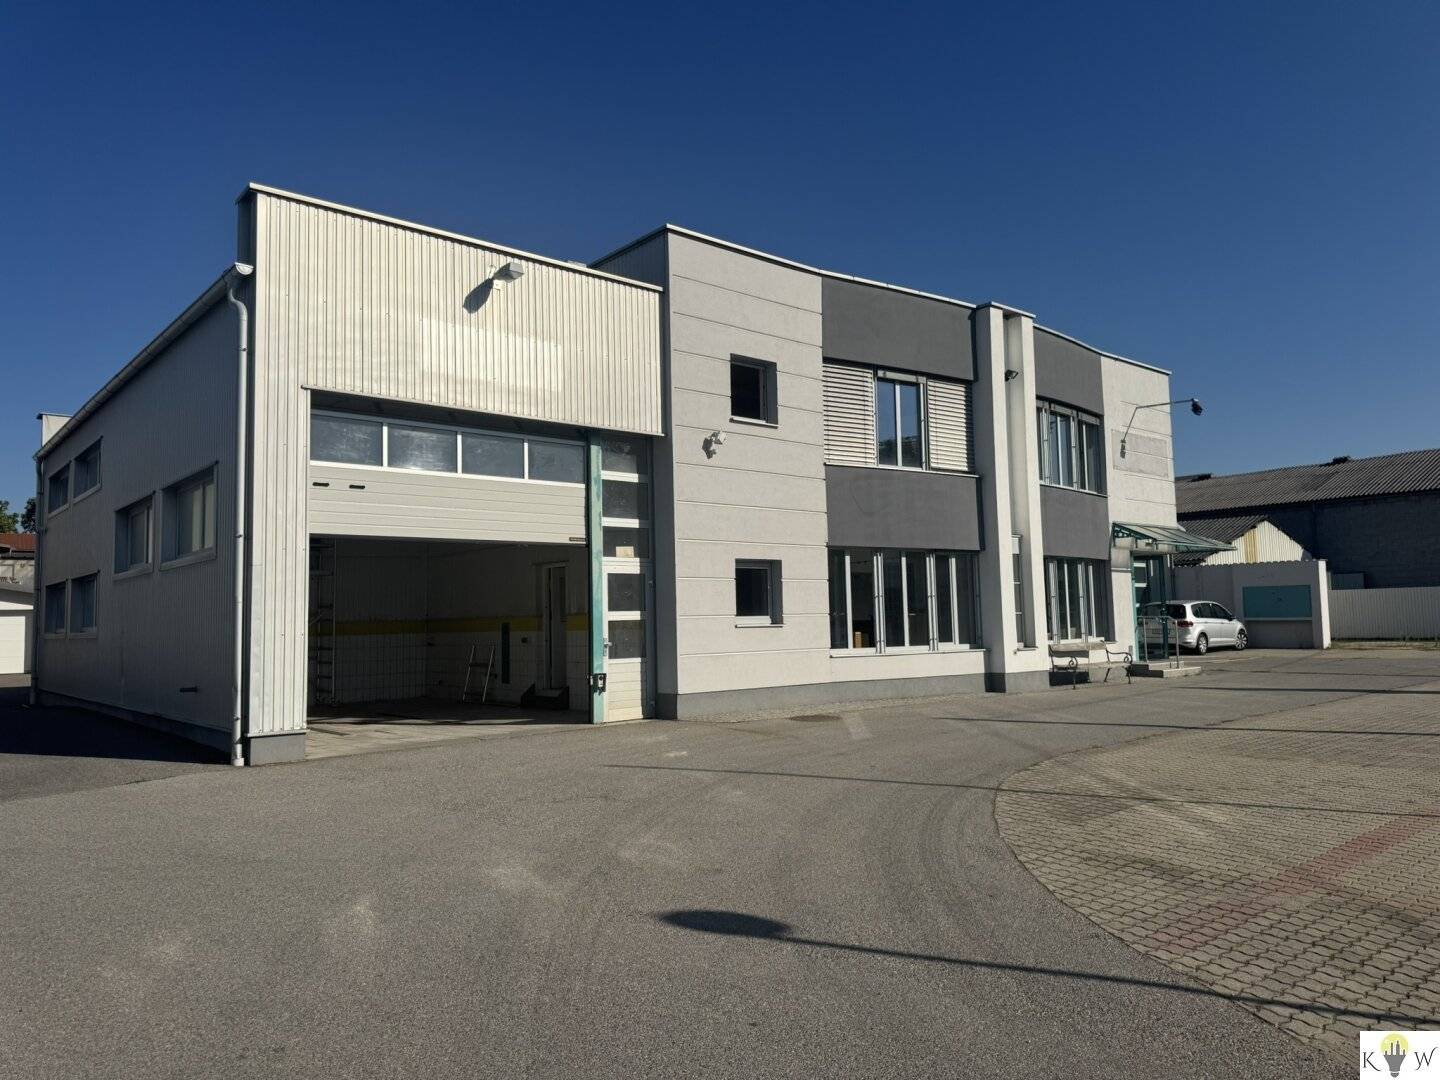


Representative office building with expansion potential in Gols
Around 7122 Gols- 888 m²
- 1 Bath
More details
About this office
Representative office building with expansion potential in Gols
This versatile office building in Gols offers generous space, a representative appearance and numerous usage possibilities for companies, service providers, craft businesses or storage purposes.
The driveway already impresses with two large entrance gates that enable comfortable deliveries and collections. Several outdoor parking spaces are available on the property.
The bright and open entrance area conveys an inviting first impression and leads directly to the reception area. On the ground floor there are office rooms, some of which are equipped with underfloor heating. An air conditioning system ensures a pleasant indoor climate. The range of rooms is complemented by an ancillary room and sanitary facilities with shower option. Connections for a kitchenette are also available.
A former car wash box with a garage door offers additional usage possibilities. The installation of a lift is possible and opens up interesting perspectives for workshop, service or commercial businesses.
Via the generous foyer you reach the upper floor. Here there is an open anteroom as well as a large meeting room with air conditioning. In the rear upper area there are also two further rooms that are ideal for use as storage, archive or meeting rooms.
Additional storage options are located on the ground floor and offer sufficient space for materials, goods or operating equipment.
A special highlight is the enormous expansion potential: optionally an additional outdoor area as well as a hall of approx. 280 m² can be rented or used. This makes the property suitable for growing companies with future space requirements.
Your advantages at a glance:
- Representative office building
- Bright reception and entrance area
- Air-conditioned office and meeting rooms
- Partial underfloor heating
- Sanitary facilities with shower option
- Kitchenette possible
- Former car wash box with garage door
- Lift possible
- Several storage areas available
- Two large entrance gates to the property
- Numerous outdoor parking spaces
- Expansion possibility through additional outdoor areas and hall of approx. 280 m²
- Versatile usage possibilities for office, commercial, service, storage or workshop
A property with a lot of potential for companies that value functionality, flexibility and a representative business address.
Around 7122
Gols
Key information
Amenities
- Shower
- Storage


Total monthly cost
About your broker


A second look
Ask Katrin directly
Katrin knows this place inside out!
Katrin usually responds within a few hours.