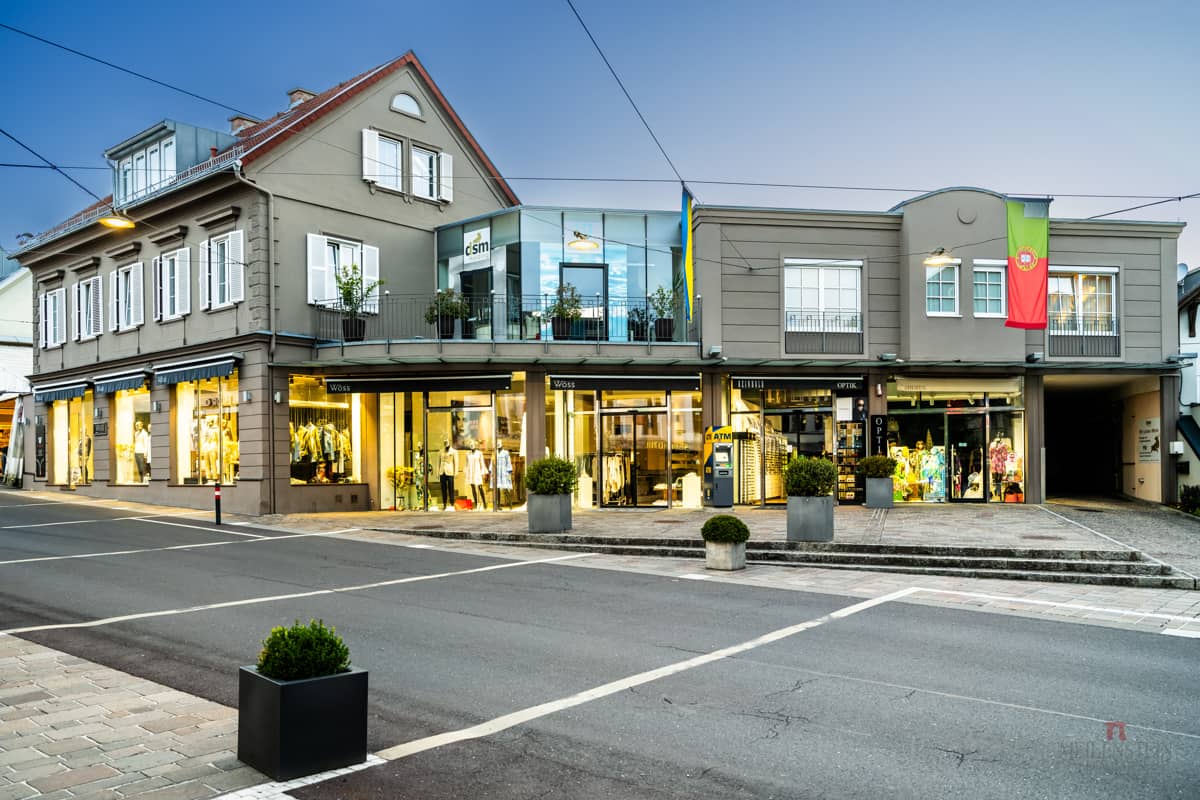


Representative unit with office and apartment Wohnung
Around 9220 Velden am Wörthersee- 211 m²
- 7 Rooms
More details
About this office
Central. Prestigious. Versatile in use.
In the heart of Velden am Wörthersee, this attractive commercial unit offers a total of approx. 211 m² of usable floor space, distributed across the 1st upper floor and a fully converted attic. The central location and generous layout make this property an ideal location for companies, law firms, practices or service businesses.
The unit has already been used as an office and therefore has existing office infrastructure, including appropriate IT cabling. The newly installed air conditioning provides additional comfort, ensuring a pleasant indoor climate, particularly during the summer months.
A particular highlight is the flexible use of the two levels: The 1st upper floor is ideally suited as a spacious office area, while the converted attic could alternatively be used as a separate apartment or employee or operator apartment. Direct access from the office to the attic enables a convenient connection between both levels.
Using the entire unit as a prestigious company headquarters is equally attractive. With around 211 m² of total space, the property offers sufficient room for spacious offices, meeting areas, reception and lounge areas – all in an excellent, central location in the core centre of Velden am Wörthersee.
1st upper floor – approx. 142.31 m² usable floor space
The level currently used as an office has a well-designed layout and offers, among other things:
- Waiting room / reception area with open office area
- 2 further offices
- 1 meeting room
- small kitchen
- WC
- balcony
- spacious terrace facing Europaplatz and overlooking Europaplatz
In addition, there is a smaller terrace on the north side, oriented towards the internal parking area.
Converted attic – approx. 69.13 m² usable floor space
The attic opens up additional usage possibilities and is already equipped with the required infrastructure. It has:
- spacious open living / lounge area
- integrated kitchen with dining area
- possibility of partitioning off an additional room on the west side
- bathroom with bathtub and WC
Particularly interesting: Depending on individual needs, the attic can be used as an apartment, employee apartment or additional office / lounge area.
Two levels – numerous possibilities
Whether as a classic office unit with an additional apartment in the attic, an office and employee combination or a spacious, prestigious company headquarters with a total of approx. 211 m² – this property offers exceptional flexibility and can be optimally adapted to the individual requirements of the future tenant.
The central location in the core centre of Velden am Wörthersee, the existing office infrastructure and the newly installed air conditioning underline the quality and comfort of this exceptional location.
An ideal address for companies that value prestige, a central location, flexible usage options and a professional working environment.
Around 9220
Velden am Wörthersee
Key information
Amenities
- Outdoor parking
- Fitted kitchen
- 30m²Balcony
- Terrace


Total monthly cost
About your broker


A second look
Ask Alexander directly
Alexander knows this place inside out!
Alexander usually responds within a few hours.