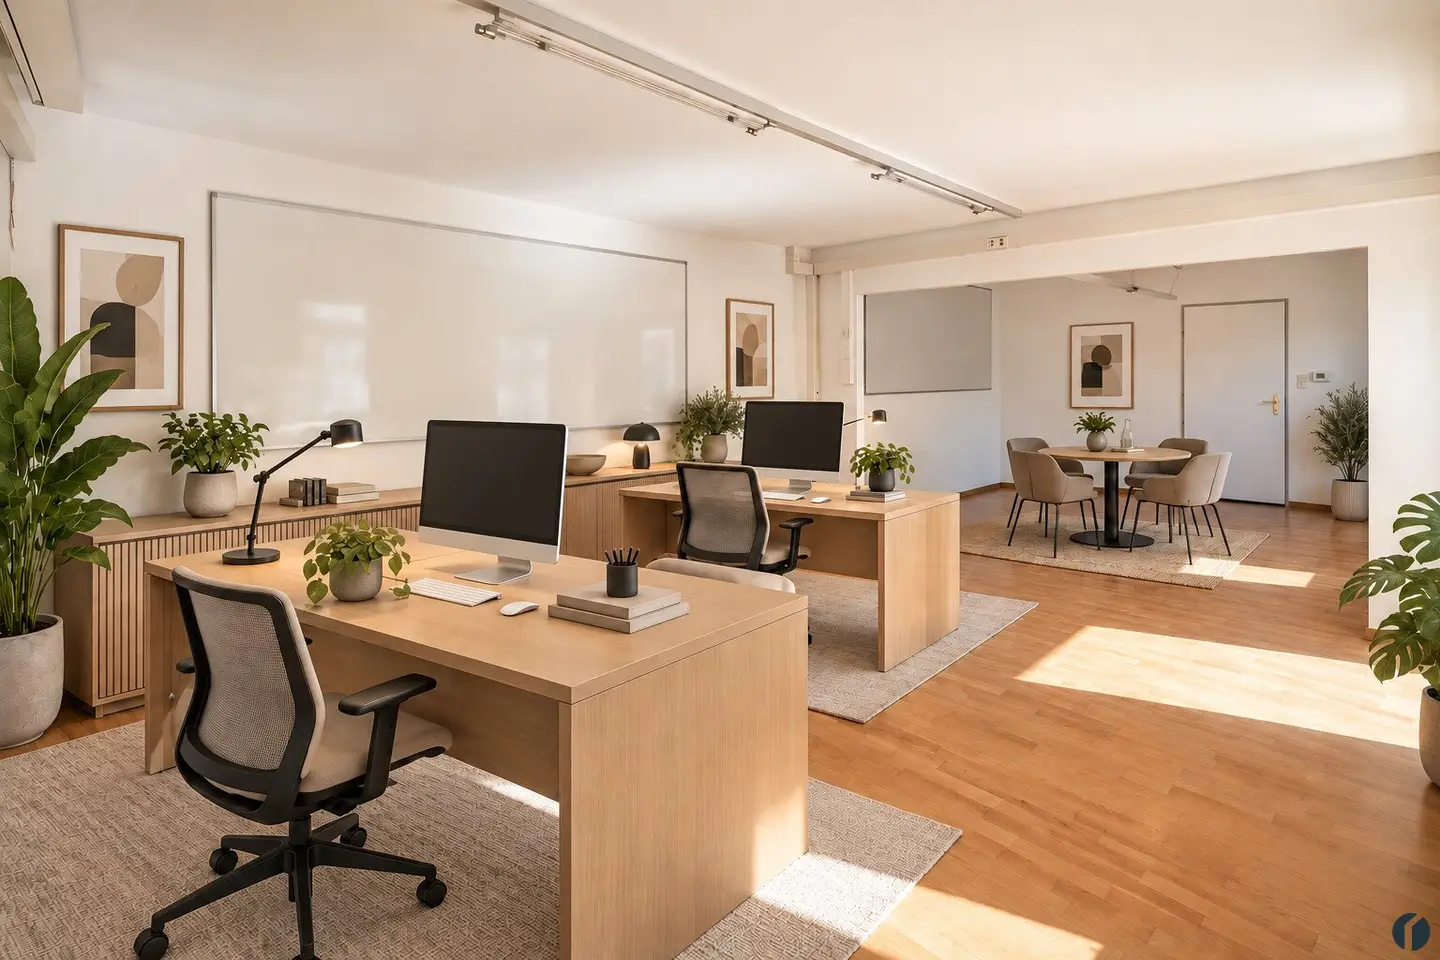


Office spaces in quiet courtyard setting with inner courtyard views
Around 3430 Tulln an der Donau- 99 m²
- 2 Rooms
More details
About this office
2 well-maintained office units on the ground floor of a building located in the rear area of the property in a quiet courtyard setting are available for rent. The units offer approx. 48 m² and approx. 51.3 m² of usable space and can be rented individually or jointly depending on space requirements.
When rented together, this creates an office space totaling approx. 99.3 m², which is ideal for companies that need multiple work areas, meeting rooms, ancillary rooms or separate office structures.
Access to the building is via a driveway, making the parking area conveniently accessible – both for employees and for customers. The office spaces are accessible via a shared, light-flooded staircase and are presented in a well-maintained condition. Both units will be freshly painted white before re-rental, providing a bright, friendly and modern working atmosphere.
The well-maintained inner courtyard and the location in the rear part of the property create a quiet working environment. The central location in the immediate vicinity of the Albrechtsgasse parking garage also offers good accessibility and additional parking options.
Office Unit 1 – Ground Floor Left | approx. 48 m²
The first office unit is ideal as an office, consulting room, practice space or small service premises.
The office space is equipped with parquet flooring and offers a pleasant view of the quiet inner courtyard through three large, double-glazed windows. Interior blinds provide privacy and sun protection when needed.
A modern glass partition creates a clear spatial structure without losing the open character of the space. In addition, a social room is available, which is also equipped with parquet flooring. A kitchenette could be installed here if required. Two skylights provide additional daylight and a pleasant room atmosphere.
The WC will be newly built and equipped with tiled flooring.
For comfort in everyday work, an air conditioning system, pendant lights in the office area and an existing or prepared fiber optic connection as a modern basis for fast working are provided.
Office Unit 2 – Ground Floor Right | approx. 51.3 m²
The second office unit offers a practical room layout with several ancillary rooms.
The unit comprises a vestibule, a kitchen, a bathroom with bathtub and washbasin currently used as a storage room, a separate WC and an entrance area. The different areas are equipped with tiled flooring and parquet in the office.
The office space is pleasantly bright and offers a beautiful view of the quiet inner courtyard through three large, double-glazed windows. Interior blinds provide privacy and sun protection when needed.
The space is also well suited for meetings or presentations: space for a projector is available, an electric screen could be mounted if required.
The unit is heated by a Vaillant gas boiler. An air conditioning system is not available in this unit.
Joint Rental of Both Units
If space requirements are appropriate, both office units can be rented together. This creates an office space totaling approx. 99.3 m², which offers versatile usage options – for example for office operations, consulting companies, law firms, agencies or service providers with additional need for ancillary, social or meeting spaces.
By combining both units, a practical division into separate work areas is created. At the same time, several ancillary rooms, sanitary areas, a kitchen, a social room and a well-maintained inner courtyard environment are available.
Outdoor Area and Parking Spaces
The paved inner courtyard with a small green area is available as a well-maintained outdoor area for shared use by all tenants and rounds off the pleasant working environment.
Up to 3 parking spaces can be rented separately. The costs are € 54,- including 20 % VAT each per month.
Rental Period and Operating Costs
The rental period is limited to 5 years.
The operating cost advance is currently € 170,- including VAT.
The costs for gas and electricity are billed according to consumption.
Highlights at a Glance
- 2 well-maintained office units on the ground floor
- approx. 48 m² and approx. 51.3 m² usable space
- available individually or jointly
- approx. 99.3 m² total space when rented jointly
- building in the rear part of the property
- quiet courtyard location
- access via driveway
- parking area conveniently accessible
- shared, light-flooded staircase
- both units will be freshly painted white
- bright office spaces with large double-glazed windows
- view of the quiet inner courtyard
- parquet flooring in the office areas
- interior blinds available
- social room with possible kitchenette in Unit 1
- kitchen available in Unit 2
- separate WC in Unit 2
- newly built WC in Unit 1
- storage room or server/printer area
- air conditioning in Unit 1
- new Vaillant gas boiler in Unit 2
- fiber optic connection available
- well-maintained inner courtyard with small green area
- up to three parking spaces available for separate rental
- rental period limited to 5 years
Working and Doing Business in Tulln
Tulln on the Danube offers ideal conditions as a location for companies that want to be easily accessible, visible and at the same time active in a livable environment. The city combines strong regional purchasing power with very good infrastructure, numerous schools, businesses, authorities and leisure facilities.
With good connections to Vienna, St. Pölten and Krems as well as accessibility via the Franz-Josefs Railway, Tulln is attractive both for customers and for employees. The lively main square, the proximity to the Danube, the Danube Cycle Path, the marina and numerous events additionally ensure foot traffic and make Tulln a sought-after location for trade, services, offices and practices.
The combination of urban infrastructure, regional roots and high quality of life makes Tulln a convincing location for entrepreneurs who plan for the long term and want to position themselves well.
www.tulln.at
Note
The information about this property is provided without guarantee and is based on information made available to us by the owner.
Due to the obligation to provide proof to the owner, we ask for your understanding that only inquiries with complete address and telephone number can be processed. Information about property documents and the exact property address cannot be provided in advance.
The agent acts as a dual broker.
Infrastructure / Distances
- Health
- Doctor <500m
- Pharmacy <500m
- Clinic <6.500m
- Hospital <1.500m
- Children & Schools
- School <500m
- Kindergarten <500m
- University <2.000m
- Secondary School <1.500m
- Local Supply
- Supermarket <500m
- Bakery <500m
- Shopping Center <500m
- Other
- Bank <500m
- ATM <500m
- Post <500m
- Police <500m
- Transport
- Bus <500m
- Train Station <500m
- Highway Access <3.500m
- Airport <5.000m
Distance information as the crow flies / Source: OpenStreetMap
Around 3430
Tulln an der Donau
Key information
Amenities
- Storage
- Fitted kitchen


Total monthly cost
About your broker


A second look
Ask Jens directly
Jens knows this place inside out!
Jens usually responds within a few hours.