
Workshop / Office Space Salzburg-Urstein
Around 5412 Puch bei Hallein- 751 m²
More details
About this office
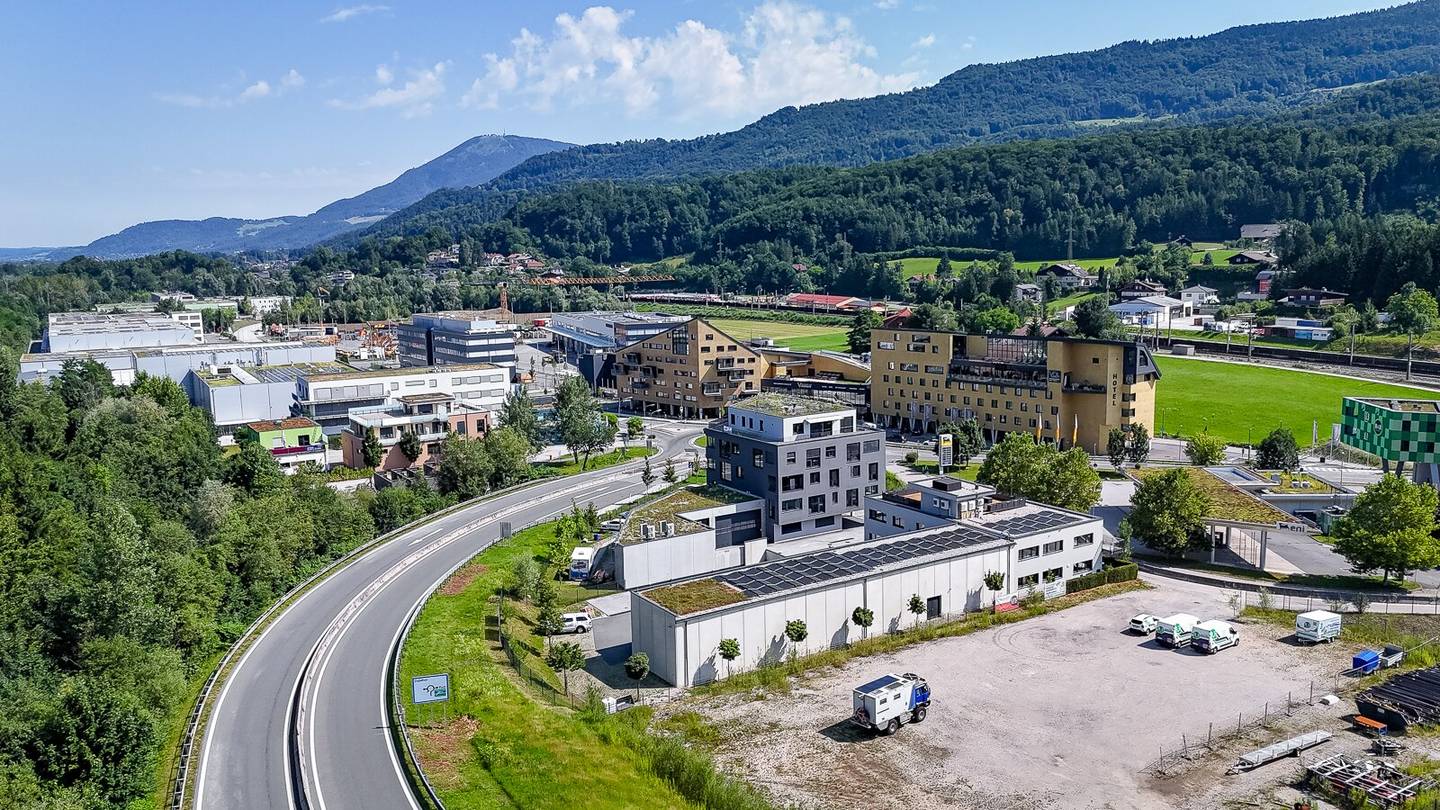
The architecturally striking, newly built building was completed in 2022 and offers on three levels a net usable area of approximately 750 m² plus open spaces. These are divided into individual tops, which can be rented individually on a flexible basis.
On the ground floor is Top 1 with a size of 373 m² in the form of garage- or workshop- and hall surfaces with up to approximately 4 m room height, large entry doors, a social room, and a high-quality sanitary unit. Spaces of this form and quality as well as the nearly new condition are hard to find on the rental market in the Salzburg area.
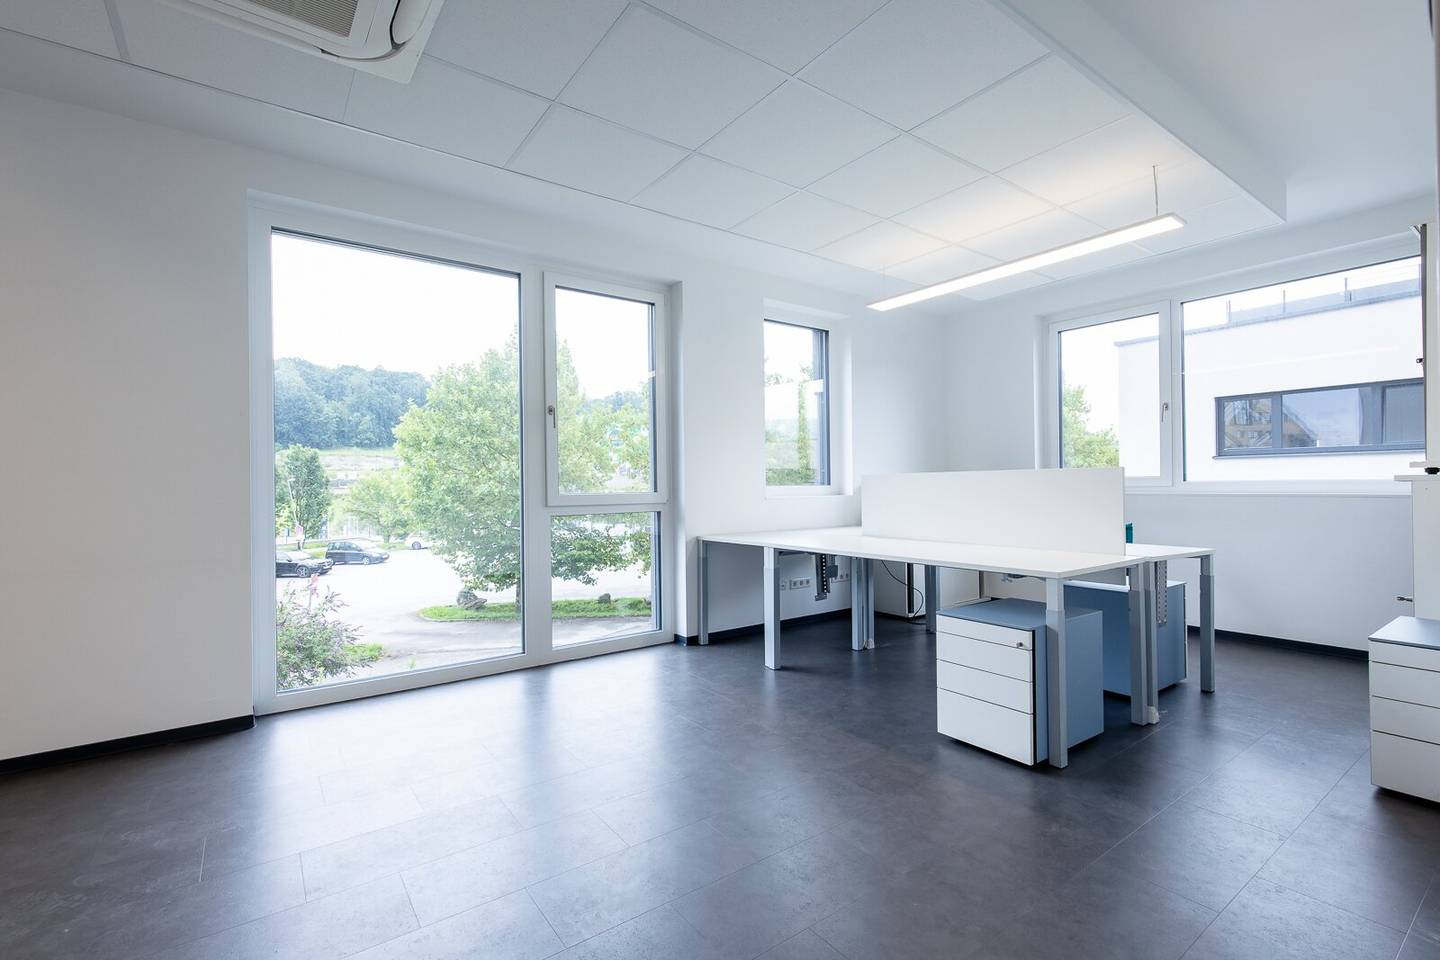
On the first floor, accessible barrier-free via elevator, is a high-quality office unit of 238 m².
On the second floor, also barrier-free, two commercially usable apartments or offices of 53 m² and 87 m², the larger with a southwest-facing terrace.
The basement houses the generous underground garage, in which flexible spaces can be rented; above ground there are sufficient parking spaces that can be allocated to the tops.
To the south and west, one enjoys from the high-quality offices and apartments an unobstructed mountain panorama.
Heat is supplied by district heating from Salzburg AG. Also the supply with electricity as well as fast Internet and data connectivity for professional purposes.
Takeover of the premises in freshly adapted condition is possible by arrangement at short notice. The lease duration can be flexibly designed from a minimum term of three years.
The broker acts as a dual agent.
Around 5412
Puch bei Hallein
Key information
Amenities
- Parking
- Underground parking
- Garage
- Outdoor parking × 10
- Elevator


Total monthly cost
About your broker
A second look

Ask Berndt directly
Berndt knows this place inside out!
Berndt usually responds within a few hours.