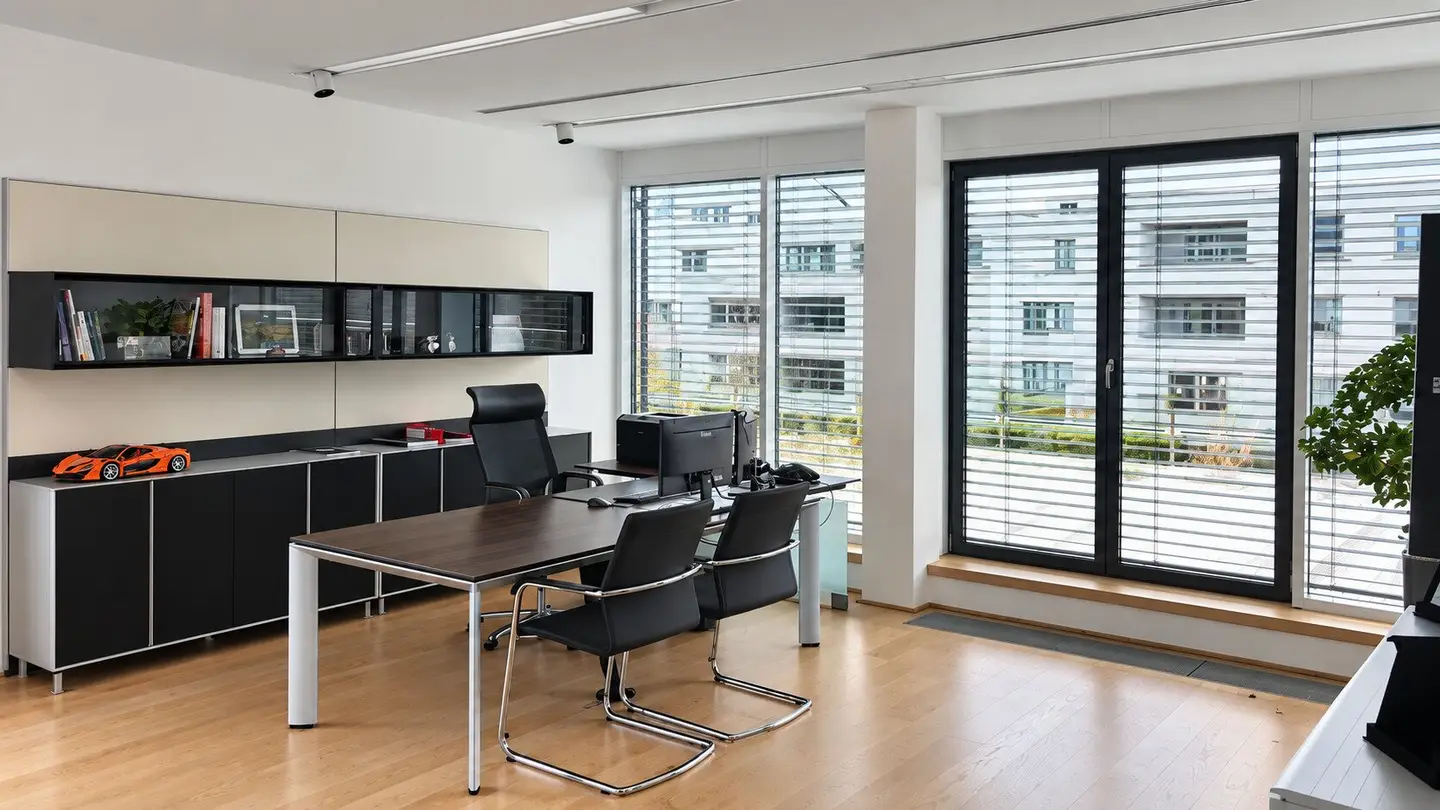


Working at a high level - representative office in Puch/Urstein
Around 5412 Puch bei Hallein- 251 m²
- 6 Rooms
More details
About this office
In an attractive business location in Puch-Urstein, this exceptionally high-quality office space presents itself as a prestigious company location with excellent infrastructure and a high level of working comfort. Covering approximately 251 m² on the second upper floor, the property combines a well-designed layout with high-quality fittings, spacious outdoor areas and numerous amenities that provide genuine added value in everyday professional life.
The office unit comprises a total of six office rooms and therefore offers ideal conditions for different company and team structures. The space is complemented by a private kitchenette and three WCs. High-quality wooden floors give the rooms a warm yet prestigious atmosphere, while the existing air conditioning ensures pleasant working conditions even during the summer months. Of particular interest is the fact that the office space is offered fully furnished. This gives companies the opportunity to move into a professional, already equipped location without extensive investment in furniture and furnishings.
A special feature of this property is its two terraces measuring approximately 110 m² and 15 m². With a total of around 125 m² of outdoor space, this creates an exceptional additional spatial offering for an office property. The spacious main terrace is ideally suited for work breaks, informal discussions or exchanging ideas with employees and business partners, and contributes significantly to the quality of time spent at the location.
Beyond the actual rental space, the building also offers an exceptionally professional environment. A general conference room is available for shared use and provides additional options for meetings, presentations or larger discussions. An in-house cafeteria complements the offering and provides employees with a convenient catering option directly at the location. The reception in the foyer emphasizes the prestigious character of the building and ensures a professional first impression as soon as customers and business partners arrive.
The office space is located on the second upper floor and can be comfortably reached by lift. This ensures barrier-free access to the office level. The parking situation is also exceptionally convenient for a company location: five outdoor parking spaces are already included in the offer. If additional spaces are required, further parking spaces can be rented optionally; subject to availability, parking spaces in the underground garage are also available.
Another advantage is the transparent cost structure: operating costs already include electricity consumption; only cleaning is excluded. For companies in particular, this provides a clear and easily calculable ongoing cost structure.
In recent years, Puch-Urstein has established itself as an economic, technology and education location in the southern Salzburg Central Region. The immediate surroundings are characterized, among other things, by Wissenspark Urstein, technology and service companies, as well as the Urstein Campus of Salzburg University of Applied Sciences. This combination creates a modern business environment and makes the location particularly attractive for consulting, technical, digital and knowledge-based companies.
The immediate proximity to Salzburg University of Applied Sciences at the Urstein Campus further underlines the quality of the location. For companies, this environment may be of interest not only in terms of infrastructure, but especially with regard to recruiting, qualified young professionals, cooperation and long-term positioning as an attractive employer. The location is complemented by local supply and catering options as well as Urstein’s well-developed infrastructure.
Overall, this property offers far more than a classic office space. The combination of 251 m² of high-quality and fully furnished office space, six office rooms, approximately 125 m² of terrace areas, air conditioning, conference facilities, a cafeteria, reception and convenient parking creates a working environment that convincingly combines functionality and prestige.
The offer is therefore aimed in particular at companies seeking a high-quality, ready-to-occupy and excellently connected company location in the Salzburg Central Region, while placing value on a professional appearance and a high quality of time spent at the location for employees and business partners.
A location that combines professional working, a prestigious appearance and a high quality of life at the workplace.
The tenancy is scheduled to begin on 01.03.2027, and the intended rental period is five years. Due to the existing contractual arrangement, it must be noted as a precaution that, in a case currently not expected, termination of the tenancy could already be possible as of 31.07.2029. According to current knowledge, a regular rental period of five years is assumed. The specific contractual framework conditions will be transparently set out during the preparation of the rental agreement.
We point out that a familial or economic close relationship exists between the broker and the third party to be brokered.
The broker acts as a dual broker.
Around 5412
Puch bei Hallein
Key information
Amenities
- Underground parking
- Outdoor parking × 6
- Elevator
- Wheelchair accessible
- 125m²Terrace × 2


Total monthly cost
About your broker

A second look
Ask Günther directly
Günther knows this place inside out!
Günther usually responds within a few hours.