

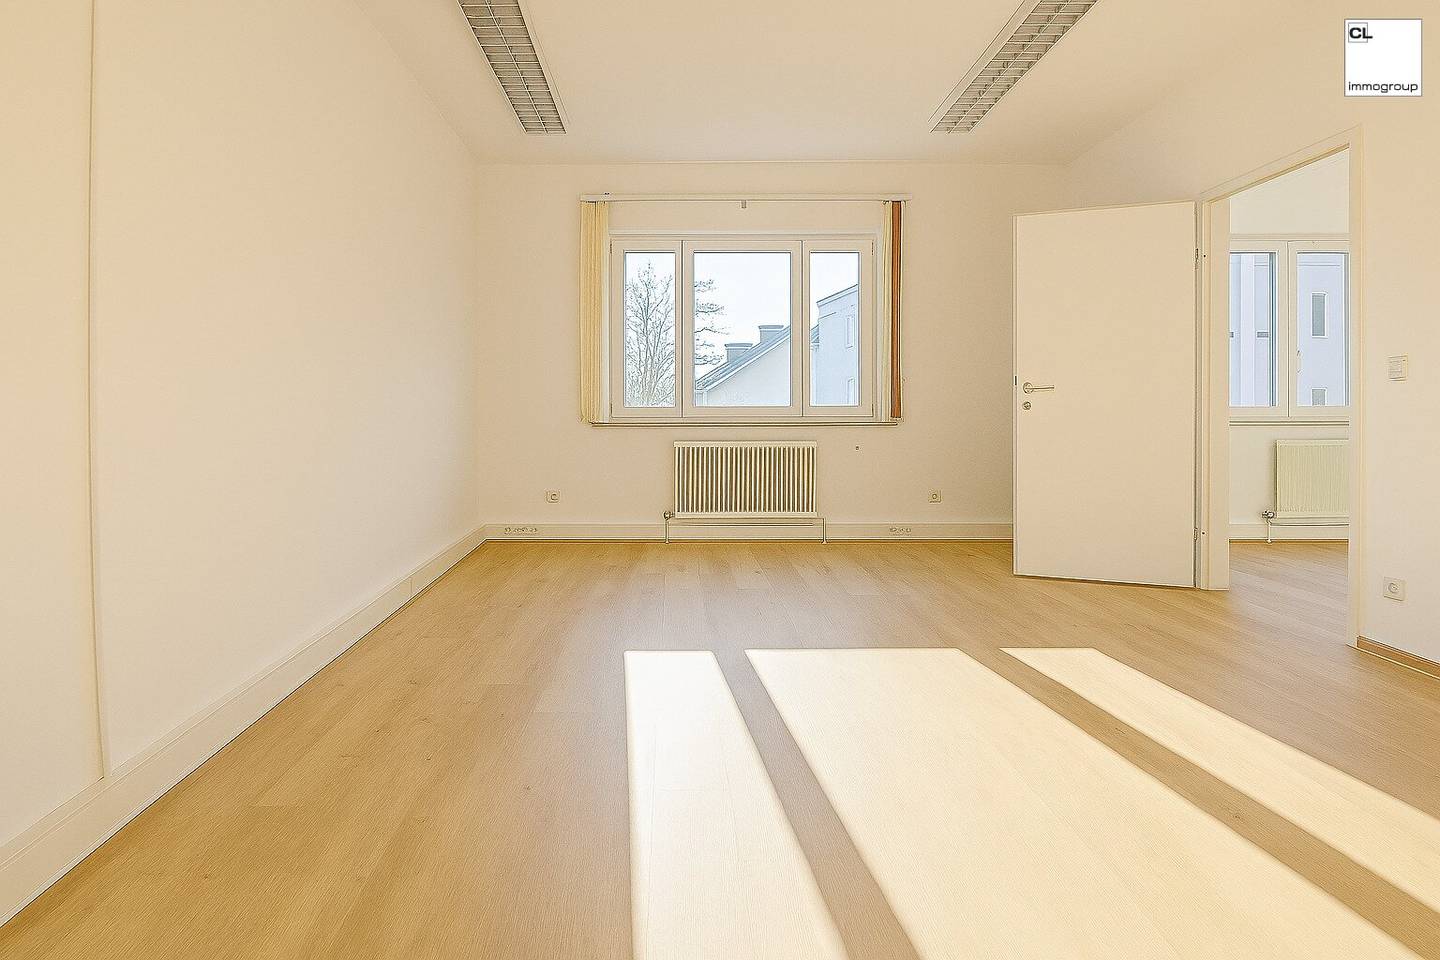
Large top commercial property in Salzburg Maxglan; bright, high spaces, ground floor and first floor with 372 m² of office space plus 12 m² of storage; pleasant room and working climate; quiet location with parking and green spaces directly in front of the building
Around 5020 Salzburg- 382 m²
- 14.5 Rooms
More details
About this office
Large commercial property in a top location near Maxglaner Hauptstraße, Bräuhausstraße and Stiegl-Brauerei. Parking spaces in front of the building (southwest side, courtyard) available and additionally rentable.
Pleasant room and working climate due to bright, high rooms (ceiling height almost 3 m) and the windows facing the quiet, northeast-facing garden area with shade-providing old trees - as well as toward the southwest, ensuring natural lighting.
Offered are 14 office rooms, 2 separate WCs - and additionally 1 storage with 12m²; in total 384,53 m² usable floor space.
The garden is part of the premises, but not accessible to general use; a quiet working climate is thus provided. The BK (monthly advances; current estimate) are low because there is no lift in the building; due to good insulation the heating costs are also low. The rent is extremely attractive given the excellent location and the very good condition of the property!
Four years ago there was an extensive renovation of the office on the ground floor (new floors, new open kitchen), two years ago a renovation of the entrance area to the office on the 1st floor and of the southeastern office wing on the 1st floor: new floors, partition walls and office doors renewed, light switches replaced.
Room layout (see plan/drawing):
- Office rooms on the 1st floor, listed by size:
- 79,68m² (41,36m² + 28,17m² + 7,95m² + 2,20m²)
- 28,60m² (15,13+13,47m²)
- 26,55m³ ("Besprechen")
- 17,56m²
- 16,35m²
- 12,55m²
- 12,24m² (kitchen area with dining room)
- 10,33m² (in the sketch labeled with "Copy")
- weiter: Gang 23,77m², 2 separate WCs with each 4m² (including 2x 1,5m² anterooms with sinks)
- Office rooms on the ground floor, listed by size:
- Office 50 m² including kitchen
- Office 25 m²
- 2x offices of 20 m² each
- Anteroom II 10 m²
- Anteroom I 8 m²
- 2x WCs of 3,2 m² each
- Additionally storage 12 m².
Square meter figures are approximate according to the plan (drawing).
The kitchen (tea kitchen) has a refrigerator, a dishwasher, a worktop and kitchen cabinets.
The total of approx. 384,53 m² of usable office space is versatile and offers almost unlimited development possibilities - rentable immediately.
Ideal for shared office(s), open-plan office, coworking spaces, law firm and governance communities and the like. Not permitted: club setting; gastronomy.
For a viewing we are happy to assist you!
Easy access via highway and federal road; proximity to the airport! Public transport (bus lines 8, 10, 21, 22 27) also reachable on foot, by bicycle, e-scooter, etc.
Shopping options on the nearby Maxglaner Hauptstraße, as well as diverse gastronomy (from inexpensive lunch menus and cafes to fine dining) in the immediate area.
Office orientation in reality: SSW window toward inner courtyard; NNO toward garden.
Parking spaces (car spots) directly in front of the house and additionally rentable, costs € 80,-- net per month. Currently 9 car spots available. Overall calculation and offer possible!
We are happy to assist you in submitting a rental offer! Lease term of five to ten years is possible. Tenant termination possible after 24 months. Extensions by agreement. Details in the exposé.
Due to the obligation to disclose to the seller, only inquiries via the contact form (on this page/platform) with full name, address, email address and telephone number will be processed. Please also indicate intended use/industry! Viewing appointments will then be offered by e-mail and arranged. Due to the high volume of inquiries, inquiries cannot be processed by telephone; we ask for understanding.
Information to the best of our knowledge, based on the information of the seller, but without liability and warranty.
Offer/details of this listing are non-binding and subject to change. Due to the broker’s assignment to mediate this (rental) property there is a commercially normal close relationship between the client (landlord) and broker (CL-immogroup GmbH). However there is no familial close relationship.
We would like to point out that there is a familial or economic close relationship between the broker and the third party to be mediated.
The broker acts as a dual agent.
Around 5020
Salzburg
Key information
Amenities
- Parking
- Outdoor parking × 5

Total monthly cost
About your broker


A second look
Ask Clemens directly
Clemens knows this place inside out!
Clemens usually responds within a few hours.