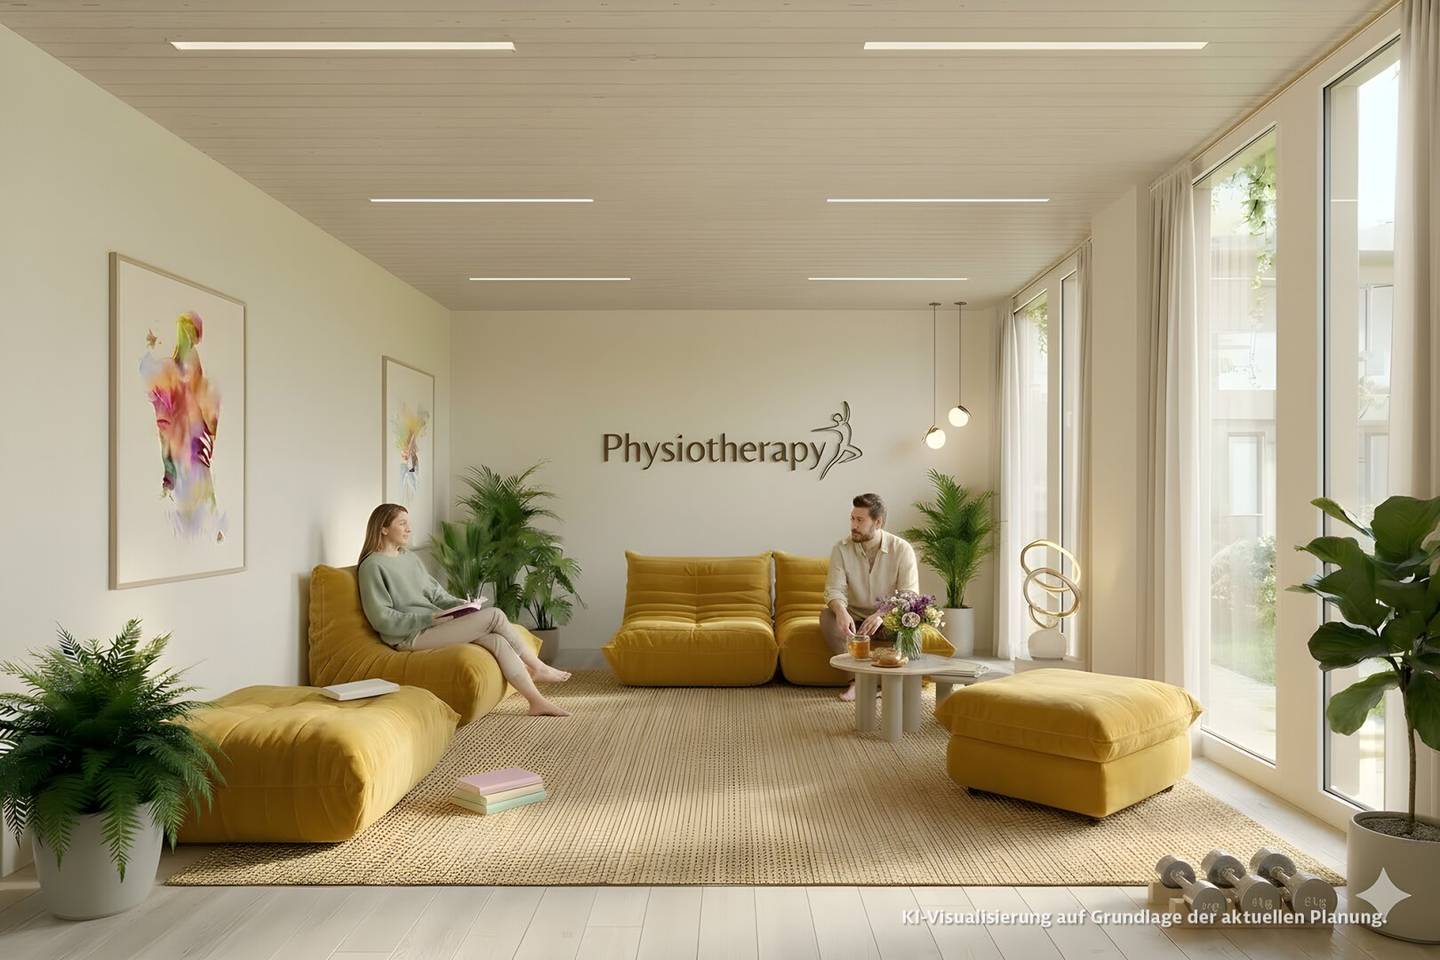


Ordination mieten in Landeck | Beispieleinheit im Gesundheitsstandort atrium3
Around 6500 Landeck- 113 m²
- 3.5 Rooms
More details
About this office
If you are a doctor or therapist looking for modern practice spaces with a clear address and good access to the Landeck catchment area, the health spaces on the 1st floor of atrium3 are a suitable base.
Barrier-free access via main entrance, forum and elevator, bright rooms with window fronts on both sides of the building and floor-to-ceiling windows to the greened atrium.
atrium3 is designed as a Smart Building in timber-concrete construction with a green roof and is developing into a health location for the Landeck region: with doctors, therapists, offices and Regus as an international coworking provider in the building.
Room quality and usage
- 1st floor, central location above the main entrance
- Access via foyer and accessible lift
- Bright rooms with window fronts on both sides of the building
- Floor-to-ceiling windows to the landscaped atrium in the building center
- Suitable for medical practices, therapy rooms, health and advisory services
- Flexible room layouts, currently still adaptable to the respective use
Special highlights
- Clearly marked visitor routes via the main entrance and forum
- Barrier-free access for patients
- Common areas such as the atrium, courtyard and green roof areas for waiting and break areas
- Smart Building with modern building technology, timber-concrete construction and green roof
- Health location for the Landeck region with planned practices, therapy rooms, offices and Regus in the building
- Project currently in marketing: a rental bid can already be concluded before construction begins and the desired space secured.
- Use: clinic / practice / therapy rooms on the 1st floor
- Project: atrium3, new build on the former Billa site in Landeck-Bruggen
- Access: main entrance, forum, lift to the 1st floor, barrier-free
- Parking spaces: parking areas and planned underground garage spaces directly at the building
- Co-design: room layout and cabling routing still possible in coordination
- Renting: commission-free
- Total rent based on the offer with degree of equipment and accessories, such as a parking space, cellar compartment, etc.
A project of Stoll Wohnen Bau GmbH
Project company: sw bau 7.1. GmbH & CoKG | Dr.-Carl-Pfeiffenberger-Straße 14 | AT-6460 Imst - Tirol
Note: Visualizations are for illustration purposes only and may differ from the actual execution. Some representations were created or edited with the help of AI.
Information without guarantee. The binding documents are exclusively the current contract documents. Please contact us if you would like to view them.
Around 6500
Landeck
Key information
Amenities
- Elevator

Total monthly cost
About your broker


A second look
Ask Walter directly
Walter knows this place inside out!
Walter usually responds within a few hours.