
Repräsentative Praxis-/Bürofläche im DG – ca. 315 m² mit Terrassen – Neubau Edelrohbau
Around 6210 WiesingRequest price
- 315 m²
- 6.5 Rooms
More details
About this office
Exclusive and new with SH-Immobilien GmbH – Representative practice-/office space in the attic with approx. 315 m² and terraces – premium shell construction to rent
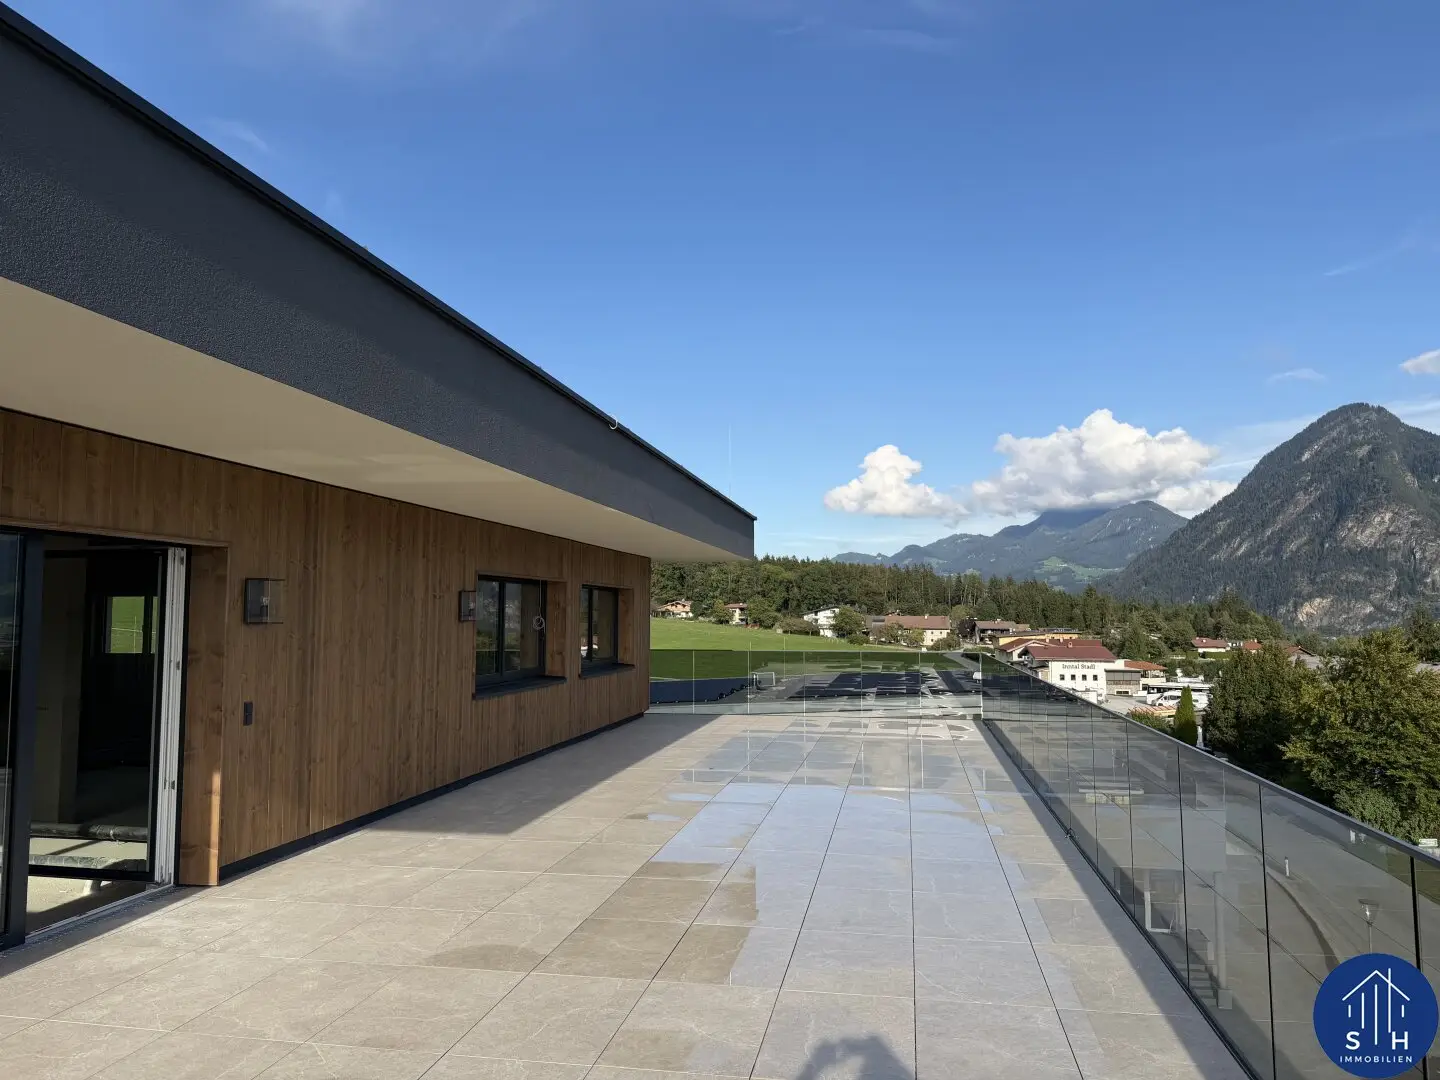
In the modern new-build project VITEA LEBEN in Wiesing, a generous commercial space in the attic is being created with approx. 315 m² of usable space. Two sunny terraces with a total of approx. 132 m² provide additional room for breaks or patient conversations outdoors. The space is ideally suited for medical practices, therapy centers, physiotherapies, dental practices, or representative offices.
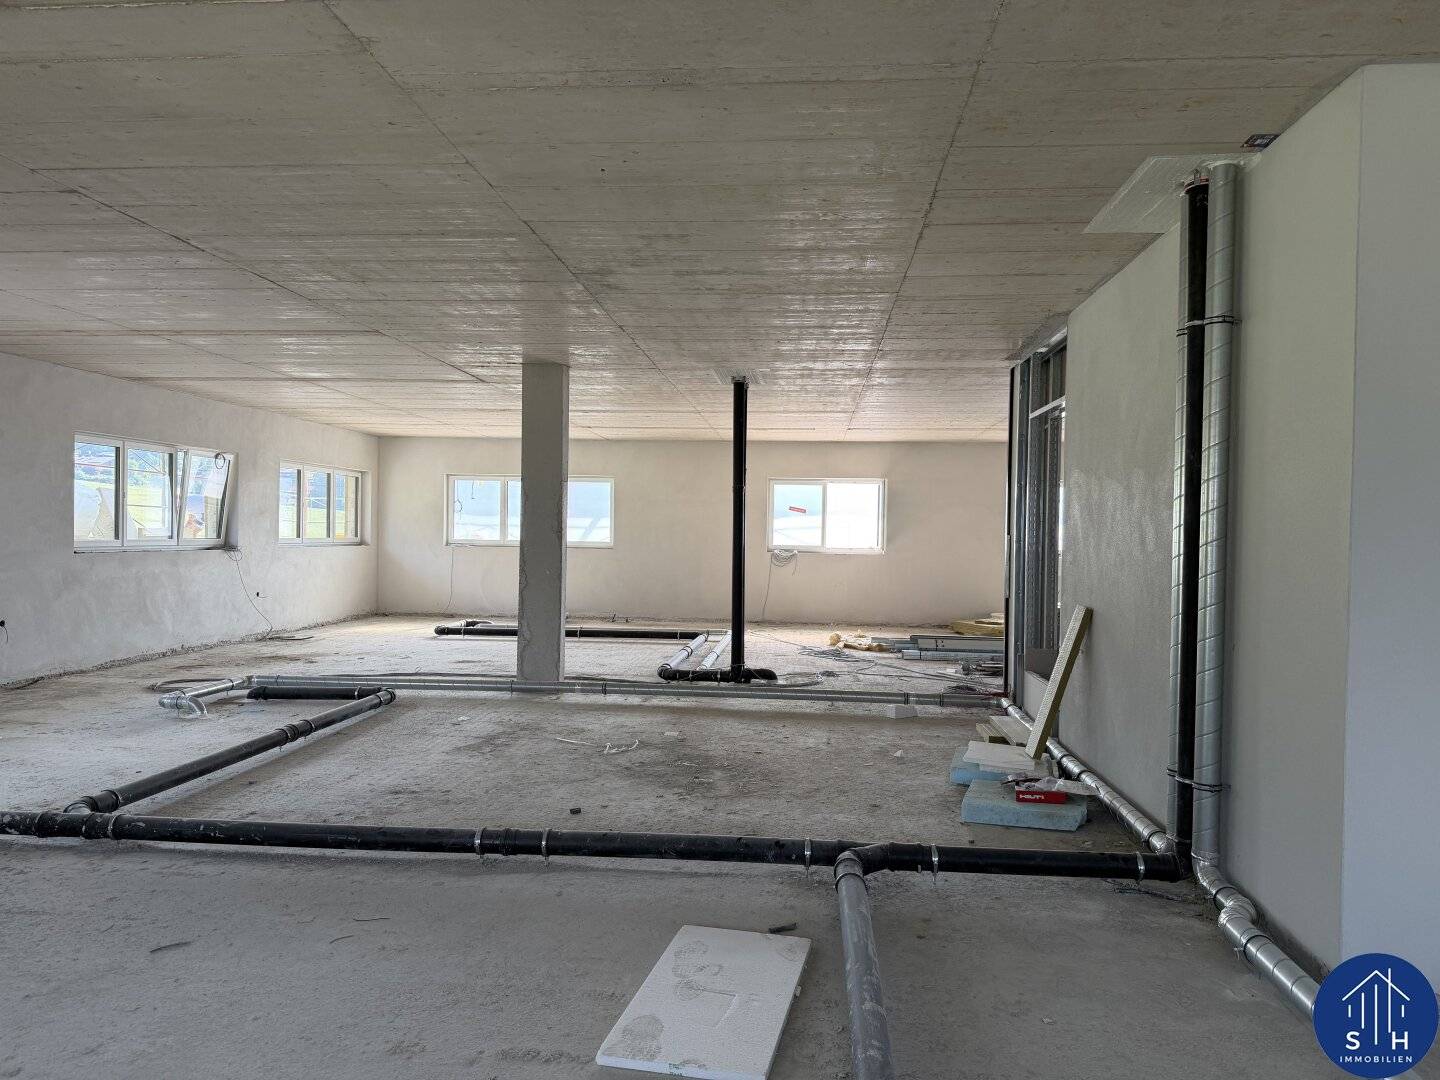
The delivery is in Autumn 2026 in the premium shell construction. Floor plan and interior finish can be designed completely according to your wishes and requirements. The ceiling height of approx. 2,80 m ensures a comfortable room climate and a generous atmosphere. The building features a barrier-free passenger elevator as well as modern building technology with an air-source heat pump and a photovoltaic system (HWB 37, fGEE 0,65).
The location directly at the Wiesing motorway junction (A12) offers optimal accessibility from Achental, Zillertal and Inn Valley. Parking spaces are available in the underground garage; in addition, 6 outdoor visitor parking spaces are available. Nearby amenities (supermarket approx. 100 m), bus stop (approx. 275 m) and train station (approx. 1,3 km) are in close proximity.
The Generation House VITEA LEBEN brings together kindergarten, care apartments and commercial spaces under one roof – a vibrant environment with high foot traffic as well as valuable synergies for health and service providers.
Amenities
- Air-conditioned
- Wheelchair accessible
- Passenger elevator
- Spacious, light-filled attic space (approx. 315 m²)
- Two terraces with a total of approx. 132 m²
- Delivery in premium shell construction – floor plan and interior finish tailored to tenant's wishes
- Ceiling height approx. 2,80 m
- Barrier-free access via passenger elevator
- Modern building technology with air-source heat pump and photovoltaic system
- Parking spaces in the underground garage available
- 6 outdoor visitor parking spaces
- Additional storage space up to 144 m² in the basement possible
The property is being brokered together with Kaiserer Immobilien und Hausverwaltungs GmbH.
Your contact:
For viewings or further questions I am happy to assist at any time.
Sebastian Haberl
Tel.: +43 664 137 6642
The broker is acting as a dual agent.
Around 6210
Wiesing
Key information
Amenities
- Outdoor parking × 8
- Elevator
- Storage
- 130m²Terrace × 2


Total monthly cost
Request to know the price
About your broker


A second look
Ask Sebastian directly
Sebastian knows this place inside out!
Sebastian usually responds within a few hours.