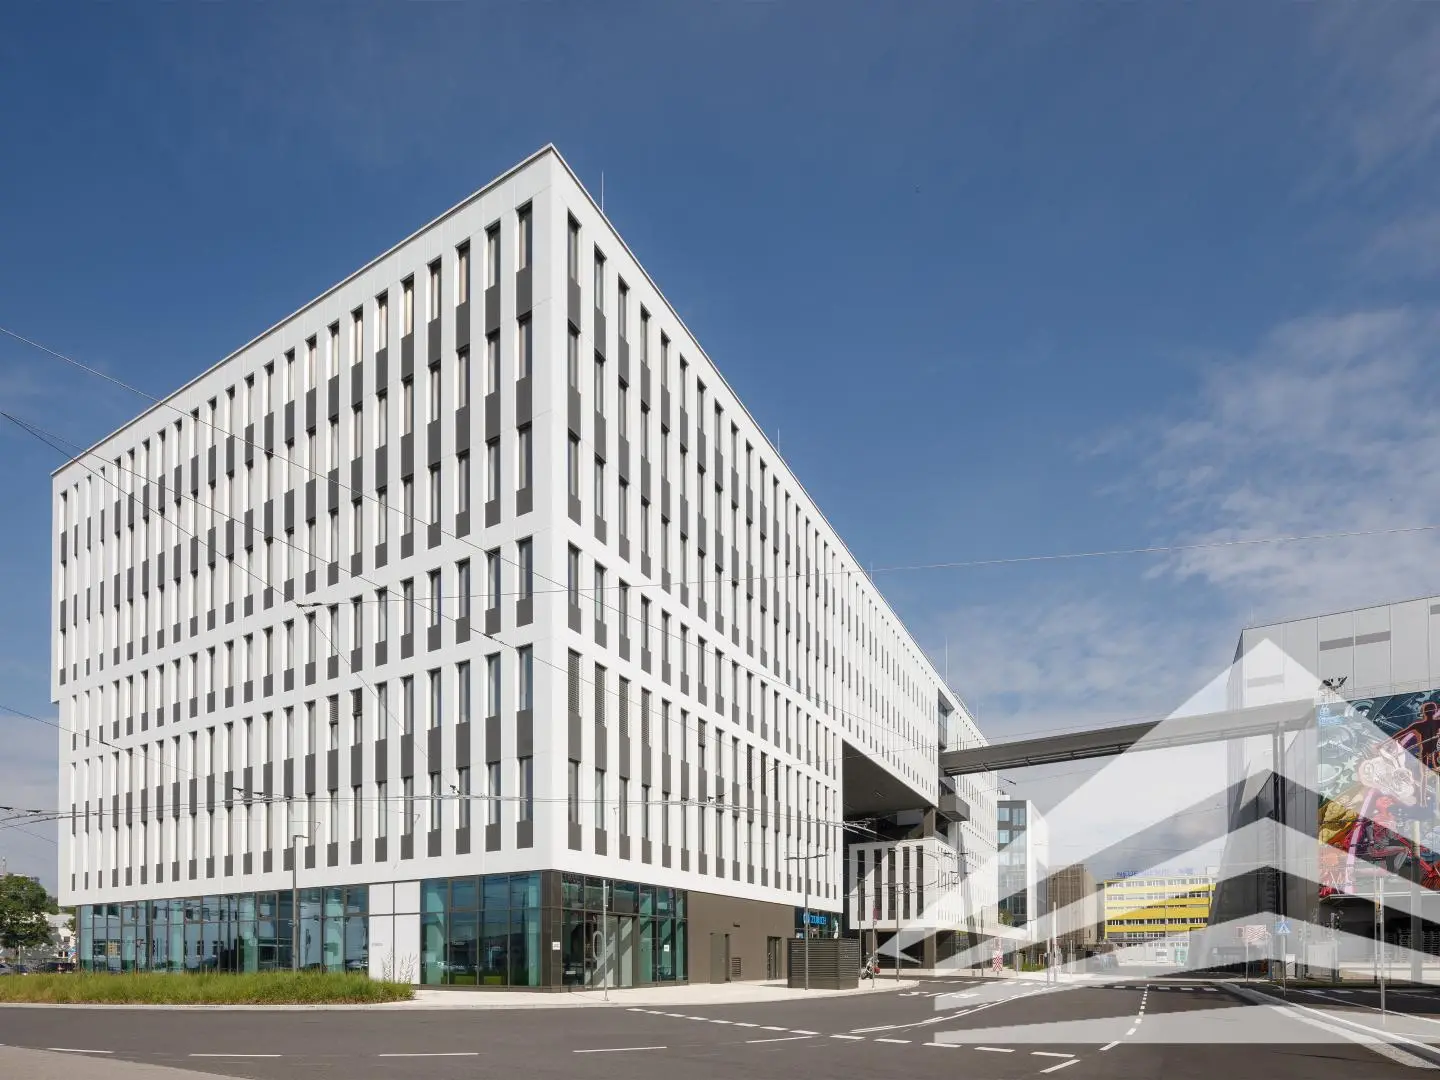


Bright new build apartment at Hafenportal
Industriezeile, 4020 Linz- 1.090 m²
More details
About this office
Modern - flexible - high-quality - sustainable
Quick facts
- Office space: approx. 1,034.58 m²
- Ancillary areas: approx. 55.57 m²
- Floor: 5th upper floor
- Total usable area: approx. 18,000 m² (approx. 2/3 already rented to a global company with an AAA rating)
- Room layout: individually configurable
- Parking spaces: underground parking spaces available for rent
- Net rent / m²: from € 16.50
- Occupancy date: by agreement
Property description
The Hafenportal project is the perfect anchorage for future-oriented companies looking for a high-quality location. Construction of the over 18,000 m² commercial complex with commercial spaces on the ground floor and office units on the 6 upper floors is progressing rapidly, and completion of the building has already been completed. The flexible floor plan allows the future tenant to design the space individually and configure the room layout. This office space of approx. 1,090 m² is located on the 5th upper floor of Building C, including the lift lobby and the separate sanitary facilities with approx. 55 m².
The basic fit-out package includes a floor-ready raised floor, an integrated heating and cooling system in the ceiling, partially openable windows and additional ventilation via floor induction outlets for optimal fresh-air supply, external electric roller blinds and efficient LED basic lighting. This excellent basic structure enables future tenants to equip offices according to the highest standards. The reception lobby on the 5th upper floor and 4 separate sanitary facilities are integrated into the rented area.
Further available office spaces in Building C:
- Floor: 1st upper floor; Office space (plus ancillary areas): already rented
- Floor: 2nd upper floor; Office space (plus ancillary areas): already rented
- Floor: 3rd upper floor; Office space (plus ancillary areas): already rented
- Floor: 4th upper floor; Office space (plus ancillary areas): approx. 1,030 m²
- Floor: 5th upper floor; Office space (plus ancillary areas): approx. 1,035 m²
- Floor: 6th upper floor; Office space (plus ancillary areas): approx. 1,034 m²
Commercial spaces
In addition, a highly visible commercial space of approx. 218 m² on the ground floor of Building B is currently still available for rent.
We are pleased to present this high-quality project to you and recommend the suitable space for your company.
Location & transport connections
Hafenportal is located on Industriezeile/Regensburgerstrasse in Linz's commercial port, with quick access to the A7 urban motorway (Hafenstrasse or Prinz-Eugen-Straße exit) and subsequently the A1. The bus stop integrated into the building guarantees ideal public transport connections. One bus line provides a quick connection to the main railway station in just approx. 15 minutes. Hafenportal is also excellently accessible by bicycle via Linz's well-developed cycle path network. Parking spaces can be rented in the building's own underground garage for € 125.00 net plus operating costs. Additional parking garage spaces are also available in the immediate vicinity.
Features
- Condition: first occupancy
- Facade: aluminium-glass construction
- Floor: floor-ready raised floor
- Windows: PVC windows (partially openable)
- Sun protection: external electric roller blinds
- Ceiling: heating/cooling ceiling
- Lighting: LED basic lighting
- Data cabling: by tenant
- Access system: electronic locking system
- Heating: district-heating ceiling heating (concrete core activation)
- Climate: district-cooling ceiling cooling (concrete core activation)
- Lift: 2 per building core with a load capacity of 1150 kg (15 persons)
- Sanitary facilities: separate on every floor
- Fire alarm system: available
Terms and conditions (net)
- Rent: from € 16.50 / m² / month
- Operating costs: € 2.29 / m² / month
- Parking spaces: € 125.00 plus € 25.00 operating costs per parking space
- Heating/cooling costs: € 0.74 / m² / month
- Electricity: according to consumption
- Water: according to consumption
- Term: by agreement from 5 years
- Deposit: 3 - 6 gross monthly rents
- Commission: 3 gross monthly rents
Do not hesitate to contact us with any questions or to arrange a non-binding viewing or consultation appointment. Our team will be happy to assist you! Your contact person: Mr Claudio Feistritzer (0664 / 12 88 000 or 0732 / 77 0 88 5-22)
PS: You can find numerous other properties on our homepage at www.projektas.at
Note: We process personal data for business purposes. Further information can be found at www.projektas.at
Information in accordance with statutory requirements:
- Rent €17985 plus 20% VAT
- Operating costs €2496,1 plus 20% VAT
- Heating costs €806,6 plus 20% VAT
- Value-added tax €4257,54
- Total amount €25545,24
- Heating demand:30.5 kWh/(m²a)
- Heating demand class:A
- Total energy efficiency factor:0.85
Around 4020
Linz
Key information
Amenities
- Underground parking
- Elevator
- Wheelchair accessible


Total monthly cost
About your broker


A second look
Ask Claudio directly
Claudio knows this place inside out!
Claudio usually responds within a few hours.