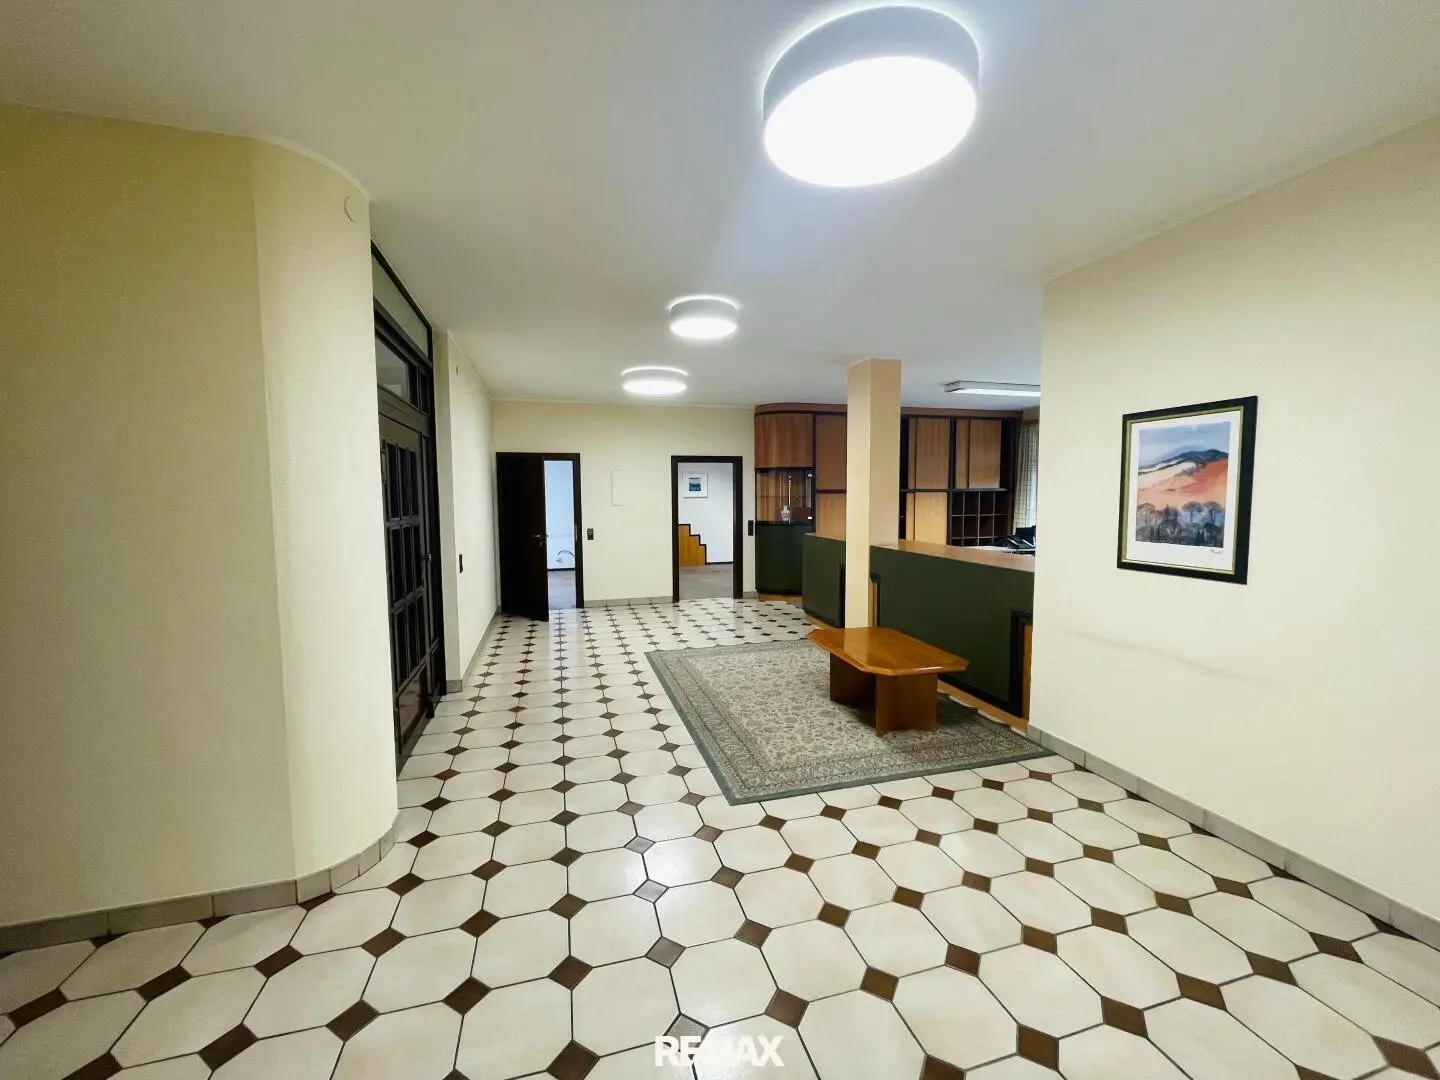


Attractive Office in Central Location
Around 4150 Rohrbach- 174 m²
- 4 Rooms
More details
About this office
This modern office in 4150 Rohrbach impresses with a total usable area of ca. 174 m² on the ground floor as well as an additional ca. 42 m² large archive in the basement, and is particularly characterized by its central location with high customer frequency. The excellent accessibility as well as visibility make the location extremely attractive for both visitors and employees.
Upon entering, visitors are greeted by a generous and welcoming waiting area that conveys a representative first impression. The expansive reception area is structured by a counter behind which additional workstations for the team are located. An adjacent, separately accessible copy room also ensures an efficient and disruption-free office workflow. Three enclosed offices enable focused work and are suitable for meetings as well as for individual or team structures.
For employees there is a friendly break room with an integrated kitchenette that offers ample space for breaks. The sunny terrace with a south-facing orientation is particularly pleasant, well suited for lunch breaks or a short relaxation. Three WCs (one staff WC) also provide comfort in daily work.
The office is heated with oil, and underfloor heating is installed throughout the building, providing a uniform and pleasant room climate. Directly in front of the building there are both employee and customer parking spaces, which significantly facilitate accessibility and daily operations.
Those furniture items that are not built in can be detached if needed.
Smaller renovation work, such as replacing the carpet and painting the walls, will still be carried out by the owner. The future tenant will have the opportunity to actively influence the choice of the new floor covering as well as the wall color.
HARDFACTS:
- Ground floor
- 3 enclosed offices or practice rooms
- Underfloor heating
- Employee parking spaces
- Customer parking spaces
- ideal infrastructure
- Top location
- good accessibility
ROOM LAYOUT:
- Entrance ca. 3,20 m²
- Waiting room ca. 33,50 m²
- Workstations ca. 43,00 m²
- Office 1 ca. 22,10 m²
- Office 2 ca. 16,30 m²
- Office 3 ca. 20,20 m²
- Break room ca. 14,60 m²
- Copy room ca. 7,70 m²
- WC customers ca. 6,60 m²
- Antechamber ca. 6,60 m²
- Archive ca. 42,00 m²
Have we sparked your interest? - Then secure your personal viewing appointment now!
In accordance with § 5, Abs. 3 of the Real Estate Agent Act we point out that we operate as dual brokers. Please note that due to the obligation to disclose to the owner we can only process inquiries with complete address and telephone number. We would like to point out that all information has been prepared to the best of our knowledge and belief. For information and data supplied to us by the owners and third parties, we assume no liability. This offer is non-binding and without obligation. Interim use, errors, misprints and changes reserved.
Infrastructure / Distances
Health
- Doctor <1.000m
- Pharmacy <500m
- Clinic <1.500m
- Hospital <1.500m
Kinder & Schools
- School <500m
- Kindergarten <1.000m
Nahversorgung
- Supermarket <500m
- Bakery <500m
Other
- Bank <500m
- ATM <500m
- Post <500m
- Police <1.000m
Traffic
- Bus <500m
- Station <1.500m
Distances are as-the-crow-flies / Source: OpenStreetMap
Around 4150
Rohrbach
Key information
Amenities
- Outdoor parking × 7
- Storage
- Terrace


Total monthly cost
About your broker


A second look
Ask Laura directly
Laura knows this place inside out!
Laura usually responds within a few hours.