

Rivergate
Around 1200 Wien- 658 m²
More details
About this office
Property description
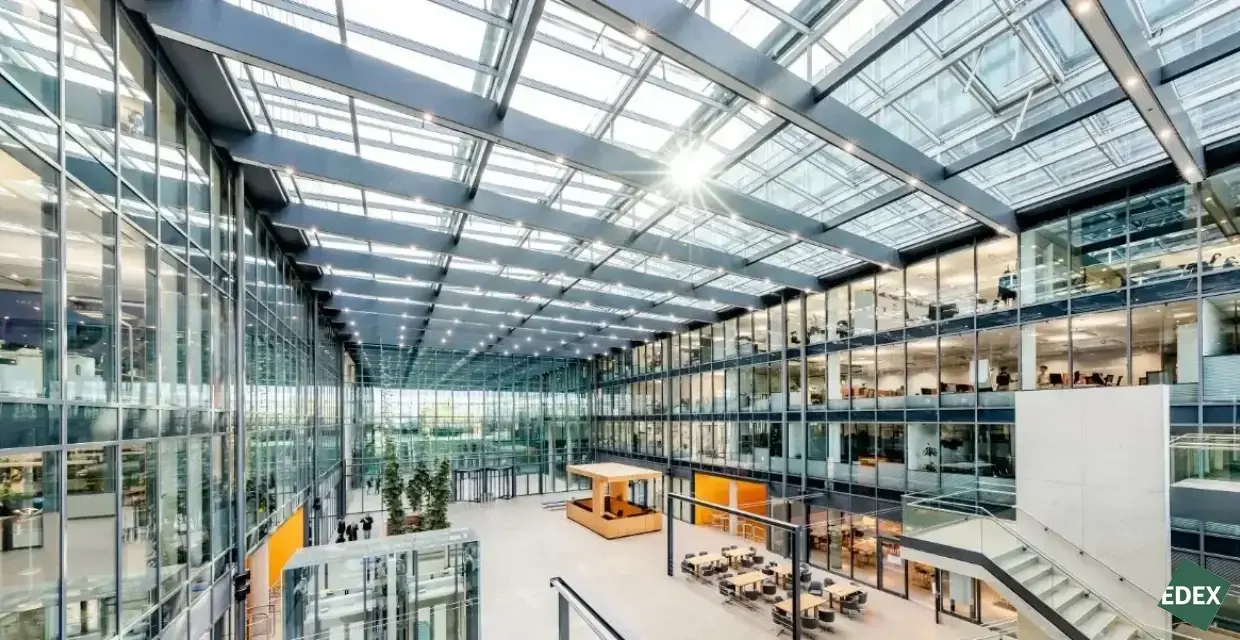
RIVERGATE offers modern office spaces with exceptionally high flexibility in floor space design. Approximately 2,500 m² are available per floor, which can be divided into several independent units depending on requirements. Even smaller spaces starting at around 290 m² can be realized. If required, several floors can also be connected via internal staircases in order to create interconnected corporate areas across several levels.
The spaces are fitted out either to a high-quality standard or fully adapted to individual user requirements. This allows tenants to have their future office spaces designed exactly according to their operational needs.
Regardless of whether traditional cellular offices, team offices, open work environments or hybrid usage concepts are desired, the floor structure allows virtually any form of modern office organization. Additional special areas such as meeting zones, communication areas, server rooms, archive areas, lounges or employee cafés can also be integrated.
The architecture of the building supports particularly efficient use of space and, through its extensive glazing, creates a bright, open working environment with impressive views over Vienna, the Danube and the Kahlenberg. The natural lighting of all office areas, together with the sustainable building concept, contributes to a pleasant indoor climate and a high quality of stay.
With a total lettable area of more than 50,000 m² for office, retail and gastronomy uses, RIVERGATE is one of the city’s most prominent office locations. The location impresses not only with its modern architecture, but also with its excellent infrastructure and urban setting.
The high technical and sustainable quality of the building was confirmed, among other things, by the top ratings of Platinum from LEED and WiredScore.
Infrastructure:
- RIVERGATE Conference Center
- RIVERGATE Massage & Medical Center
- canteen employee restaurant, McDonalds, McCafe, Backwerk, Bill, Bipa, Klipp Friseur, Tabak Trafik, E-Tec
- Access-controlled bicycle room with changing rooms and showers
Location
- Region: 1200 Brigittenau
- Transport connections:
- Underground: U6 station "Handelskai"
- Rapid transit railway: S1, S2, S3, S15, S45
- Bus routes: 5A, 11A
- Road access: A4, Donauuferautobahn, Südosttangente, Handelskai
Features
- Representative entrance hall „Donau Atrium“
- Openable windows
- Sun protection and glare protection
- Raised floor including floor tanks
- High-quality carpet tiles
- Lightweight walls
- Ergonomic lighting concept
- Tea kitchens (connections prepared)
- LAN room (connections prepared)
- Sanitary facilities
Building services:
- Mechanical ventilation and exhaust air system
- Heating/cooling: Energy-efficient concrete core activation & preconditioned automatic air exchange
- Energy-saving component cooling and heating
- Fire alarm system & full sprinkler equipment
- Emergency power supply
- Alarm and monitoring systems
- Modern access and security systems
Special features:
- EU GreenBuilding certificate, LEED Platinum
- Use of geothermal energy and groundwater
- Concierge and security service
- 24-hour technical emergency service
Floor:
- Raised floor
All prices are exclusive of statutory value-added tax.
Infrastructure / Distances
- Health:
- Doctor <500m
- Pharmacy <500m
- Clinic <500m
- Hospital <1.000m
- Children & schools:
- School <500m
- Kindergarten <500m
- University <1.000m
- Secondary school <1.500m
- Local amenities:
- Supermarket <500m
- Bakery <500m
- Shopping center <500m
- Other:
- ATM <500m
- Bank <500m
- Post office <1.000m
- Police <500m
- Transport:
- Bus <500m
- Underground <500m
- Tram <500m
- Train station <500m
- Motorway access <1.000m
Distance information as the crow flies / Source: OpenStreetMap
Around 1200
Wien
Key information
Amenities
Total monthly cost
About your broker


A second look
Ask Philip directly
Philip knows this place inside out!
Philip usually responds within a few hours.