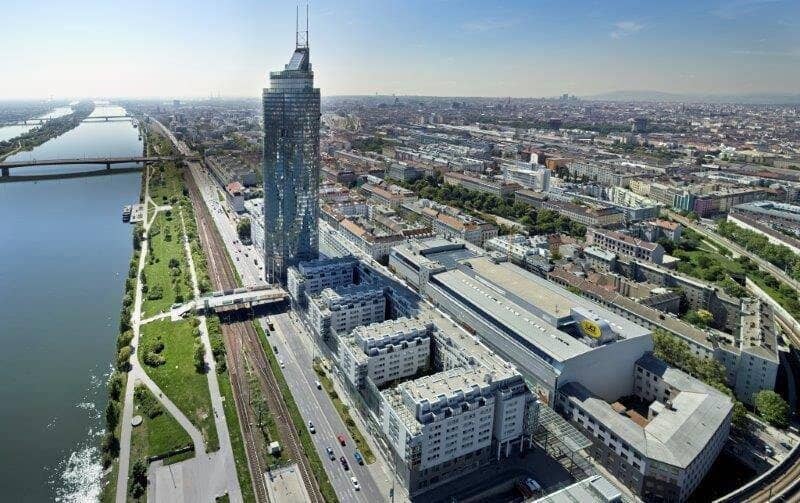

Millennium Tower
Around 1200 Wien- 400 m²
More details
About this office
The MILLENNIUM CITY building complex on Handelskai in the 20th district consists of the MILLENNIUM TOWER office tower, a shopping center with about 100 shops and restaurants, and an entertainment center.
At 202 meters in height, the tower is the tallest office building in Austria. On 50 floors, the twin towers offer approximately 38,500 m² of office space.
Office tenants have access not only to shops for everyday needs as well as numerous catering establishments and cafes, but also to the following in the entertainment center:
- 5,000 m² fitness area operated by HOLMES PLACE
- 2,500 m² event center
- UCI cinema center with 21 screens (Austria’s largest cinema center)
- various leisure facilities (bowling lanes, billiard tables, etc.)
Since its opening in May 1999, the building has developed into one of Vienna’s premier business addresses.
The building complex is conveniently accessible from all directions by public transport (underground, suburban railway and bus). The underground garage offers its visitors free parking for 3 hours in approximately 2,300 parking spaces. A separate basement level is reserved exclusively for long-term parkers.
Its direct connection to the A22 provides very good access to all important main roads within a few minutes. The airport can be reached by car in 15 minutes. The airport is also very easily accessible by public transport: suburban railway line S7 either directly or by changing at Wien-Mitte station to the CAT (City Airport Train).
Some details about the features:
- Total area: approx. 43,000 m²
- smallest rentable unit: approx. 160 m²
- standard floor area: approx. 900 m²
- 24 hours/7 days monitored access control with contactless card reader to the tower and office unit
- 24 hours/7 days concierge service and facility management in the building
- property management in the building
- video surveillance at important entrances and traffic areas
- full-coverage fire alarm and sprinkler system
- 2 parking garages, 4 underground garage levels
- separate garage level for long-term parkers
- 9 high-speed lifts to the office floors
- separate freight lift
- individually adjustable room cooling using fan coils
- raised floor for the individual adaptation of the electricity and IT supply to the workstations
- floor coverings in the office areas with high-quality carpet tiles
- partition walls according to room requirements in plasterboard, optionally also available as 1- or 2-layer glass walls
- structured IT cabling CAT 6
- partial sun protection (interior) available
- separate sanitary facilities
- equipped kitchenette areas
- computer-compatible recessed and surface-mounted lights
Available areas / costs:
- 9th floor: 389,00m² --- from € 18,50/m²
- 25th floor: 500,00m² --- from € 21,50/m²
- 26th floor: 484,00m² --- from € 21,50/m²
- 33rd floor: 400,00m² --- from € 22,50/m²
- 38th floor: 162,00m² --- from € 23,90/m²
- 39th floor: 354,00m² --- from € 22,90/m²
Operating costs: € 6,00/m² (including heating, cooling, security and administration)
Parking spaces: € 115,00/month each (including operating costs)
All prices are exclusive of VAT.
Public transport connections:
- Bus lines 5A, 11A, 11B
- Underground line 6
- Suburban railway
Directly connected to private transport:
- Handelskai
- Brigittenauer Bridge
- Dresdner Straße
We point out that there is a family or economic relationship between the broker and the third party to be brokered.
The broker acts as a dual broker.
Around 1200
Wien
Key information
Amenities
- Underground parking
- Elevator


Total monthly cost
About your broker


A second look
Ask Harald directly
Harald knows this place inside out!
Harald usually responds within a few hours.