Nußdorfer Platz: Hochwertige Büro-/Gewerbefläche 608 m² - STAFFELMIETE 6 € / m² im 1. Jahr
Nußdorfer Platz, 1190 Wien- 608 m²
- 10 Rooms
- 2 Baths
More details
About this office
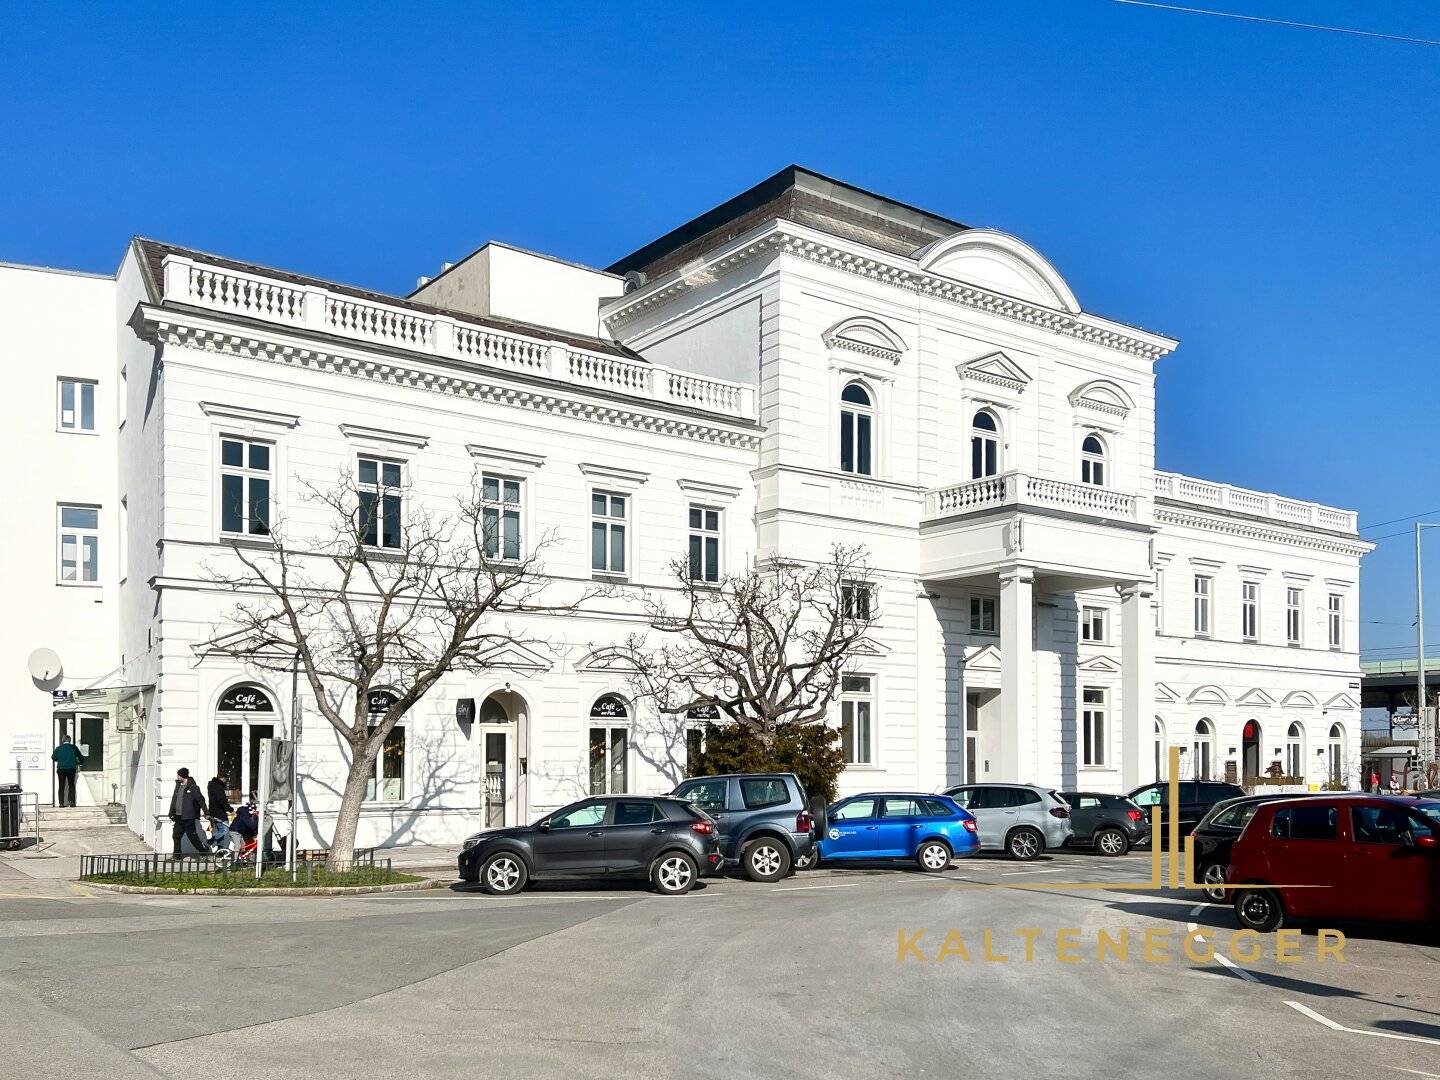
In the most magnificent Gründerzeit house at Nußdorfer Platz, this exceptional office, after a long time, is again on the market: representative office / commercial spaces with a total of 608 m² plus a spacious terrace that is available only to the tenants of this office. The office is located in the visually forward-facing middle section of the building at Nußdorfer Platz.
The facade of the building has been renewed, with high-quality exterior lighting.
Company logo on the facade: the office tenant can place their company logo on the front of the building above the raised entrance area of the office on the end face of the balcony.
The access to the office is upscale: directly at Nußdorfer Platz, a private wide, high entrance for the office in the middle of the building - with a bell for each floor, video intercom, windbreak and reception area.
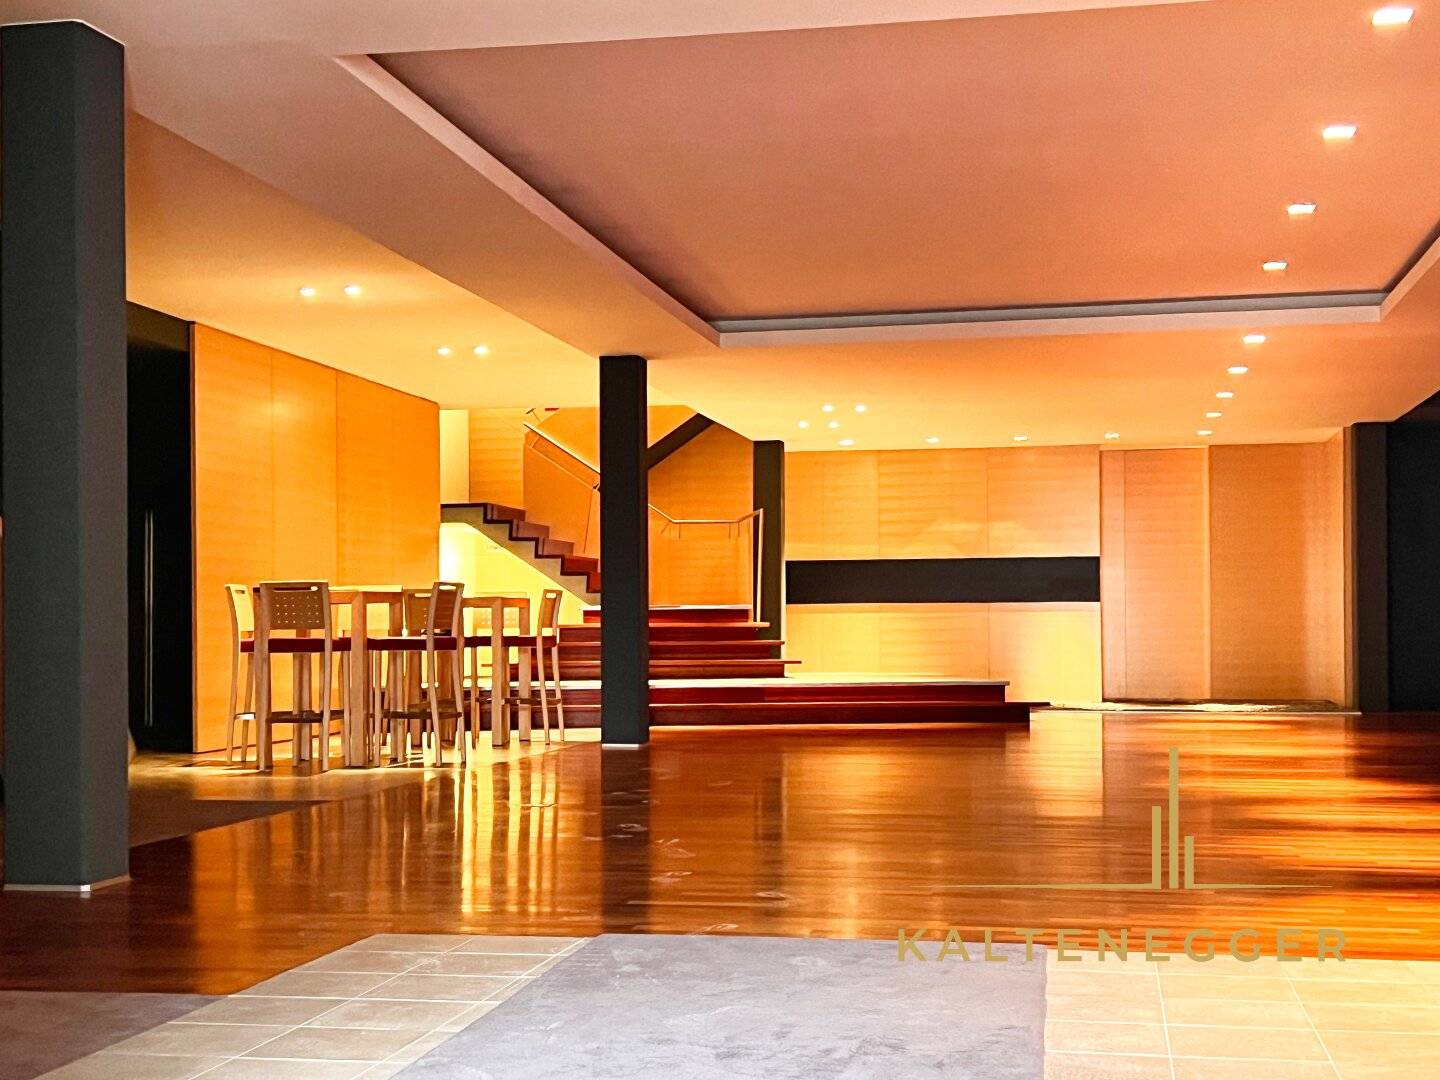
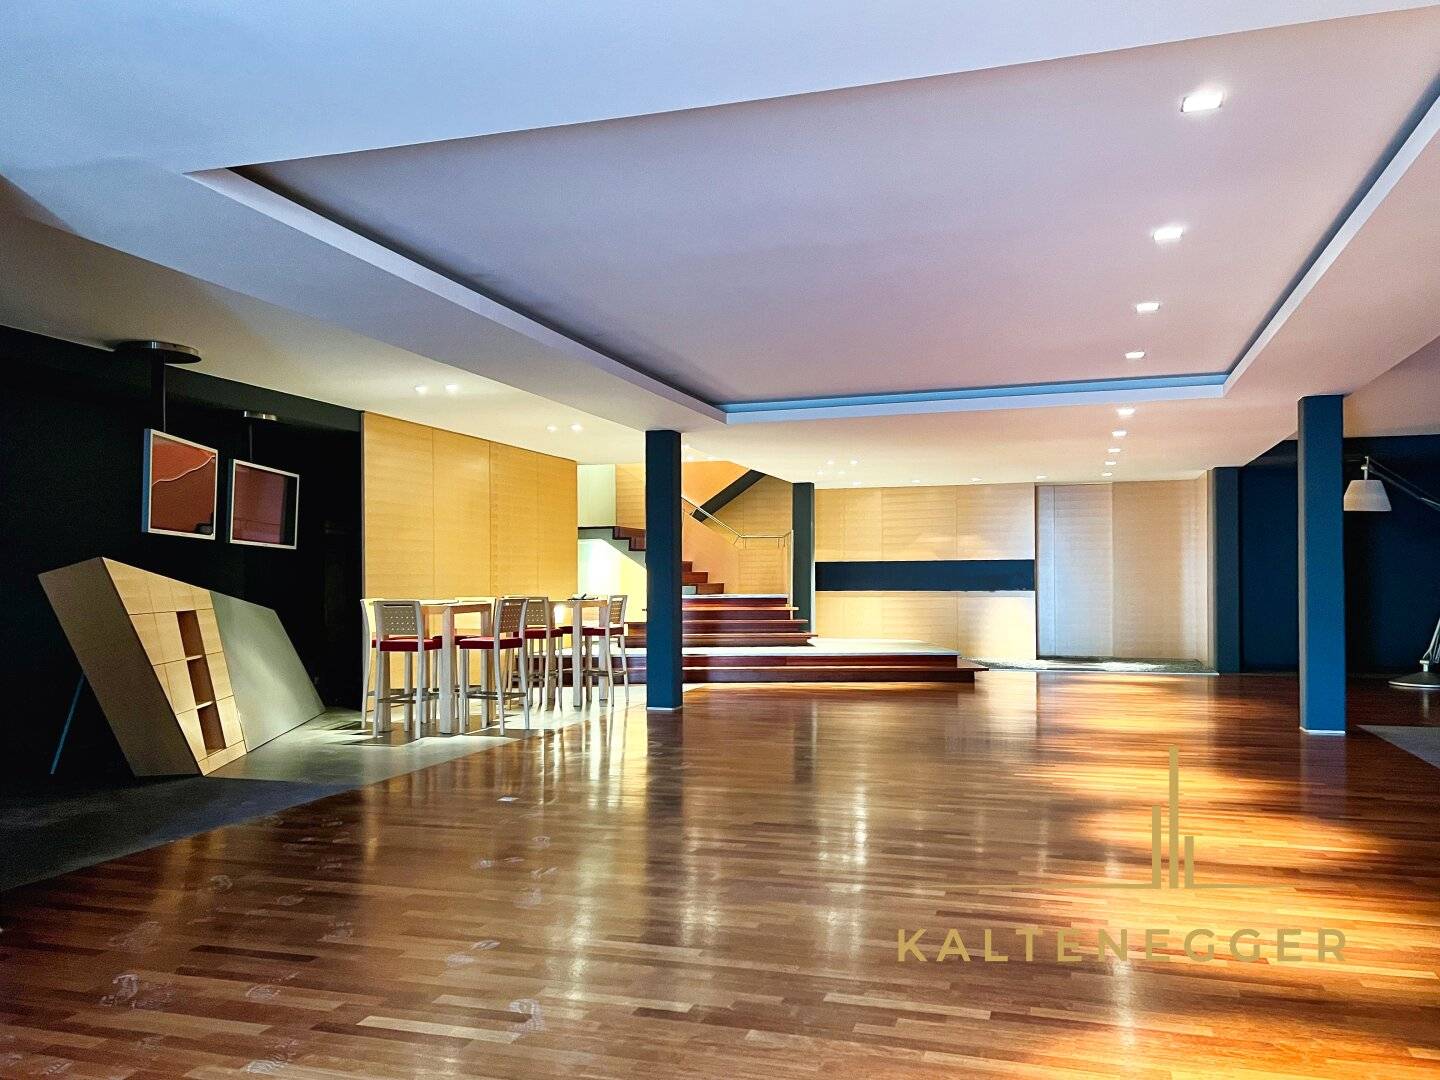
The office area is on the ground floor and on the first floor - connected by a broad internal staircase within the office area.
- on the ground floor it is about 408 m²
- on the first floor about 200 m²
The centerpiece of the office is the 233 m² room on the ground floor, perfect for showrooms, retail space, exhibitions, receptions, etc..
For guests or employees there are a total of 4 individual toilets: 2 toilets on the ground floor and 2 toilets on the first floor - all 4 toilets have a washroom in front with a washbasin.
The tenant can realize his/her individual ideas for the office - the landlord is open to alterations.
All spaces have been finished to a uniformly high standard by a carpenter - with sliding panels for partition. Despite the large area, the office is divided into different areas.
Ceiling height: on the ground floor in the large room 3 m high, in the other rooms on the ground floor 2.8 m. On the upper floor the ceiling height is about 2.6 m.
Parking: there is an underground garage in the building (access from the rear of the building). Several parking spaces are available for rent - these can be additionally rented by the landlord on request. This allows you to reach the office directly from the garage.
Heating: gas central heating with boiler.
High-quality technical equipment with alarm system, central room acoustics control, air conditioning (concealed climate split units).
The aim is a long-term, trusted cooperation between tenant and landlord. Lease term up to 10 years is possible (2 years non-termination), renewal possible.
NEW - STEP RENT: 6 € net rent per m² per month in the 1st year
6 € / m² in the 1st year
7.5 € / m² in the 2nd year
9 € / m² in the 3rd year
At 608.35 m² area (excluding terraces), this is in the 1st year with 6 € / m² net rent:
- 3,650.10 € net rent (6 € / m²)
- 1,564.24 € for pro-rated building operating costs net (2026)
- 28.69 € for pro-rated elevator operating costs net (2026)
- 5,243.03 € net rent (including building operating costs net)
- 1,048.61 € plus 20% VAT on the net rent
- 6,291.64 € total rent including 20% VAT
Security deposit by arrangement
Lease tax assessment to the tax office by law (1% of the gross rent of the contract duration)
Brokerage: 15,729.09 € + 20% VAT = 18,874.91 € gross (3 months' rent + 20% VAT)
Term 5 - 10 years (2 years non-termination)
Here is the room layout according to the current state - plans are attached:
Ground floor with about 408 m²:
- Entrance area with windbreak and large foyer
- Large room with 233,25 m²; the other rooms are visually separated:
- 2 offices with 21.7 m² (with access to a smaller balcony) and 14.5 m²
- 2 storage rooms with built-in cabinets 10.7 m² and 11.6 m²
- 2 separate toilets with 2 showers plus a washroom in front and antechamber
- 2 showers plus antechamber
- Wide staircase to the offices on the 1st floor
1st floor with about 200 m²:
- 3 large offices: 45.4 m² (with access to the terrace) and 34.4 m² and 28.2 m²
- 2 meeting rooms: 41 m² and 22.2 m²
- 1 storage room with 6.5 m² (server room)
- 2 separate toilets with washroom in front
- Small kitchenette with dishwasher and microwave
Location:
Nußdorfer Platz is very accessible for employees and clients and offers a variety of local amenities and infrastructure.
Infrastructure: directly at Nußdorfer Platz there are: Billa, Putzerei, Kaltenegger Real, police station, nearby a post office and the Q 19
Easy to reach because:
- End station of tram D at Nußdorfer Platz
- Opposite is Nußdorf station with the S 40 suburban line
- Bus 38B and VOR bus to Klosterneuburg
- Taxi stand at Nußdorfer Platz
- quick access to the A23 via Nußdorfer Wehr
Many opportunities to eat alone or with clients:
- e.g. Plachutta Nußdorf, well-known Heurige, Gasthof zum Renner, One Night in Beijing
We would like to point out an economic close relationship between the seller and Kaltenegger Real (earlier assignment).
The broker acts as a double broker.
Around 1190
Wien
Key information
Amenities
- Shower
- Pantry kitchen / mini kitchen
- Terrace × 2


Total monthly cost
About your broker


A second look
Ask Gertraud directly
Gertraud knows this place inside out!
Gertraud usually responds within a few hours.