

Nußdorfer Platz | Graduated Rent | Spaces Across 2 Floors with Terrace
Around 1190 Wien- 608 m²
More details
About this office
Property and Location:
The office building is located at the well-known Nußdorfer Platz in the 19th district, and the surroundings offer a wide range of local conveniences and restaurants.
Culinary provisions are provided by the traditional restaurant Plachutta Nußdorf or the inn Gasthaus Zum Renner, both of which are reachable within a few minutes' walk.
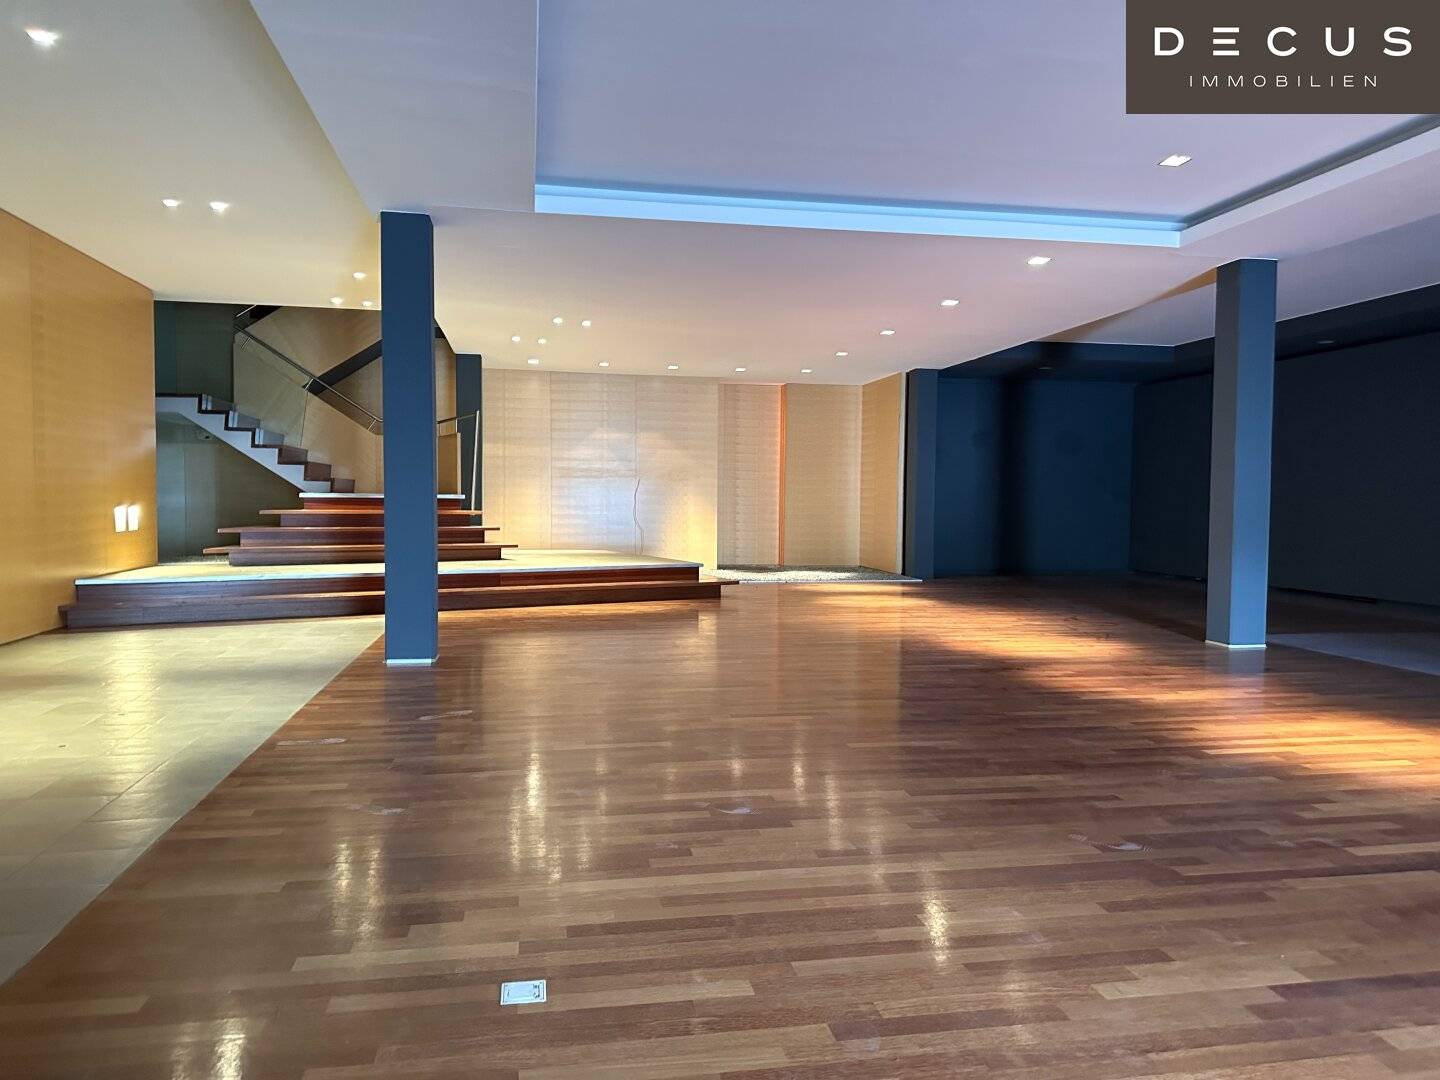
The immediately rentable, high-quality equipped unit with approx. 608 m² with outdoor spaces extends from the ground floor (approx. 400 m²), connected up to the 1st floor (approx. 200 m²); the upper floor features a spacious terrace for exclusive use, and the ground floor has an exit to the terrace.
This is a very special space; please arrange a viewing appointment to get an impression whether the property meets your requirements in line with your concept.
Please inform us in written inquiries of your desired use, in a brief description, and also submit your complete company and contact details.
Operating costs (excluding heating and electricity) are to be understood as approximately.
Lease term: fixed-term, 5 to 10 years possible (2 years termination waiver).
Rent, office: Step rent
1st year: € 7,00/m²/Month/net
2nd year: € 8,00/m²/Month/net
3rd year: € 9,00/m²/Month/net
From 4th year: € 10,00/m²/Month/net
Operating costs: ca. € 1.592,93/Month/net
Elevator costs for the upper floor: ca. € 28,69/Month/net
Security deposit: 3 to 6 gross monthly rents depending on creditworthiness
Commission: 3 gross monthly rents
Ausstattung:
- own street access
- high-quality, custom-made carpentry fittings
- parquet floors
- operable windows
- partially cooling
- gas-fired central heating
- Terrace access on the ground floor | approx. 11 m² can be separated off for exclusive use
- spacious terrace on the upper floor
- See plan in blue | Ground floor: partly up to ca. 3 m ceiling height, open-space area per plan with ca. 233 m² (unlit), storage rooms, offices, separate sanitary facilities with shower, separate shower, wardrobe, lockers,
- See plan in pink | Upper floor: up to ca. 2.60 m ceiling height, connected to the ground floor by an internal staircase, spacious reception, storage rooms, office/meeting rooms (partly open-space), lockers, tea kitchens, separate sanitary facilities, terrace
- not wheelchair accessible
Parking spaces:
Garage parking spaces in the building
Stacker parking available: € 100,00/parking space/month/net
Energy certificate available:
Heating demand: 43,60kWh/m².
Transport connections:
Perfectly located for both private transport and public transport (U4, S-Bahn Nußdorf, bus and tram lines) and easily accessible.
The U4 Heiligenstadt is reachable within a 10-minute walk.
All price indications exclude statutory VAT.
All information without guarantee, errors and changes reserved.
We would like to point out that between the broker and the third party to be brokered there is a familial or economic close relationship.
The broker acts as a dual agent.
DECUS Immobilien GmbH – We bring spaces to life
For further information and viewings, Ms. Sonja Macho is available at the mobile number +43 664 44 53 56 1 and by email at [email protected].
www.decus.at | [email protected]
Important information
Please note that as of 13.06.2014 a new directive for distance selling and out-of-office transactions has come into force.
From 1.4.2024 the land registry and mortgage registration fees temporarily waive for single-family homes up to a base of EUR 500,000. The prerequisite is an urgent housing need; inherited or gifted properties are excluded. The exemption is to be checked on a case-by-case basis; DECUS Immobilien assumes no liability.
From 01.07.2023 the primary client principle applies to residential leases, with exceptions for service-/natural-/works apartments. We may point out under § 17 of the Real Estate Agent Act that we waive dual agency for residential leases and only act unilaterally (not for other types of mediation) and that there is a economic close relationship with our clients.
In the event of a conclusion with you or a third party named by you or with mutual agreement, our fee (according to the fee ordinance for real estate agents) is 2 gross monthly rents (BMM) for service-/natural-/work apartments as well as search orders, 3 BMM for commercial-, car-, basement- and warehouse leases as well as for purchases, 3% of the purchase price plus value-added tax.
This property is offered to you without obligation and without commitment. The above information is based on information and documents from the owner and is provided without liability on our part.
Further information as well as our terms and conditions and the ancillary costs overview sheet can be found on our website www.decus.at under "Service" - "Legal information on FAGG" as well as in the attachment of the object exposés you sent!
Infrastructure / Distances
Health
Doctor <500m
Pharmacy <1.000m
Clinic <1.500m
Hospital <2.500m
Children & Schools
School <500m
Kindergarten <500m
University <1.000m
Higher School <1.500m
Nearby supplies
Supermarket <500m
Bakery <500m
Shopping center <1.000m
Other
ATM <500m
Bank <500m
Post <500m
Police <500m
Traffic
Bus <500m
U-Bahn <1.500m
Tram <500m
Station <500m
Highway access <1.000m
Distances are as the crow flies / Source: OpenStreetMap
Around 1190
Wien
Key information
Amenities
- Garage
- Elevator
- 11,3m²Terrace


Total monthly cost
About your broker


A second look
Ask Sonja directly
Sonja knows this place inside out!
Sonja usually responds within a few hours.