
ROBIN House B Inspired by Nature Rooftop Terrace
Around 1220 Wien- 339 m²
More details
About this office
ROBIN Seestadt will be the most sustainable workspace in the city: a building trio that combines the highest energy efficiency with maximum comfort.
Property and location:
In Aspern Seestadt in Vienna, the first ROBIN building complex was created on the basis of the 2226 Building Concept by 2226 AG – and thus the most sustainable workspace in the city.
Directly in the pedestrian zone at Eva-Maria-Mazzucco-Platz in the Seeparkquartier.
The 3 separate buildings offer the highest level of spatial comfort with minimal energy consumption – for visionaries, innovators and all those who believe in a better future.
Impressive ceiling heights, the highest air quality and natural materials ensure the perfect working atmosphere at ROBIN Seestadt.
In the greened courtyard between the buildings and on the spacious roof terraces there is plenty of room for encounters and company celebrations outdoors.
In addition, numerous shops offer an excellent on-site supply.
Aspern Seestadt is one of the largest urban development areas in Europe. By the 2030s, high-quality living space for more than 25,000 people and over 20,000 jobs and training places will be created in the northeast of Vienna. Here, high quality of life meets dynamic economic strength.
Currently more than 300 companies are already located in Seestadt – with a clear focus on high-tech & innovation. But also many educational institutions are represented here, such as the Technical University of Vienna or the Private University Schloss Seeburg, which will move into one of the three ROBIN Seestadt buildings.
ROBIN Services - Value for tenants and unique selling proposition:
Intelligent building control through the innovative ROBIN (2226) app
ROBIN offers exclusive access to an advanced building control app, with which users can not only enjoy the highest comfort but also tailor their office to their own needs. This leads to a unique combination of efficiency, comfort and technological advantage.
Flexible use of a modern conference room
All tenants have access to a high-quality conference room on site, which can be used easily and on demand. This enables professional meetings, events and workshops without additional effort and at favorable conditions.
Attractive open spaces and generous rooftop terrace
ROBIN Seestadt offers generous, greened open spaces and a rooftop terrace for communal use, which not only invites for breaks and informal meetings but also sustainably improves work quality and well-being – a unique selling point in this segment.
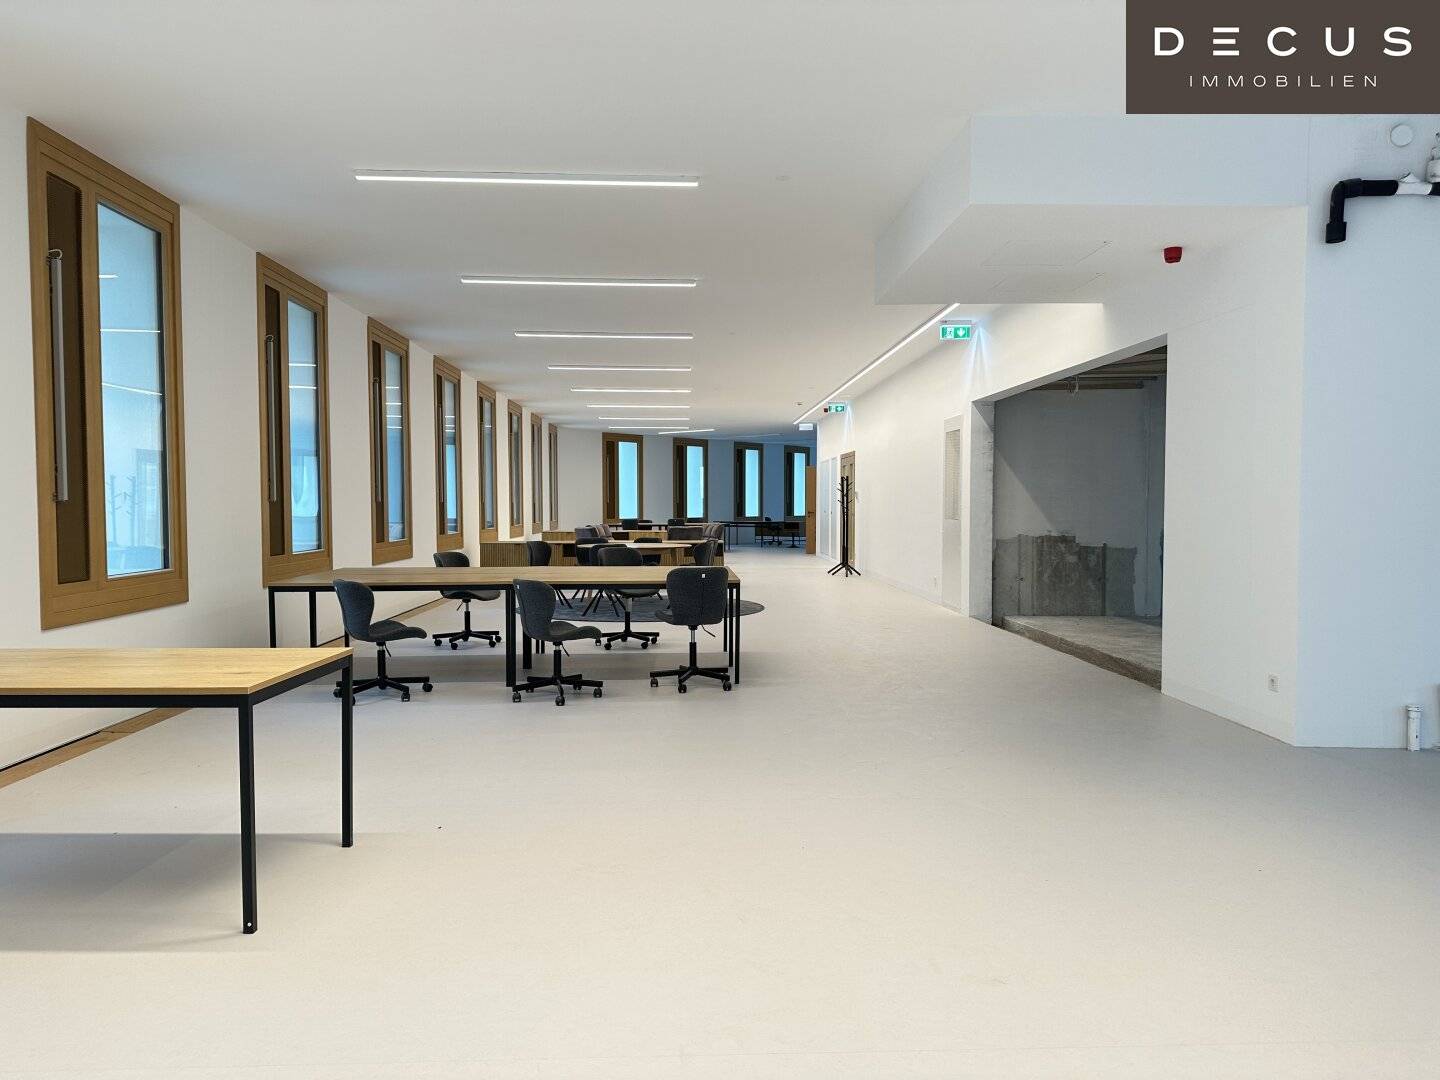
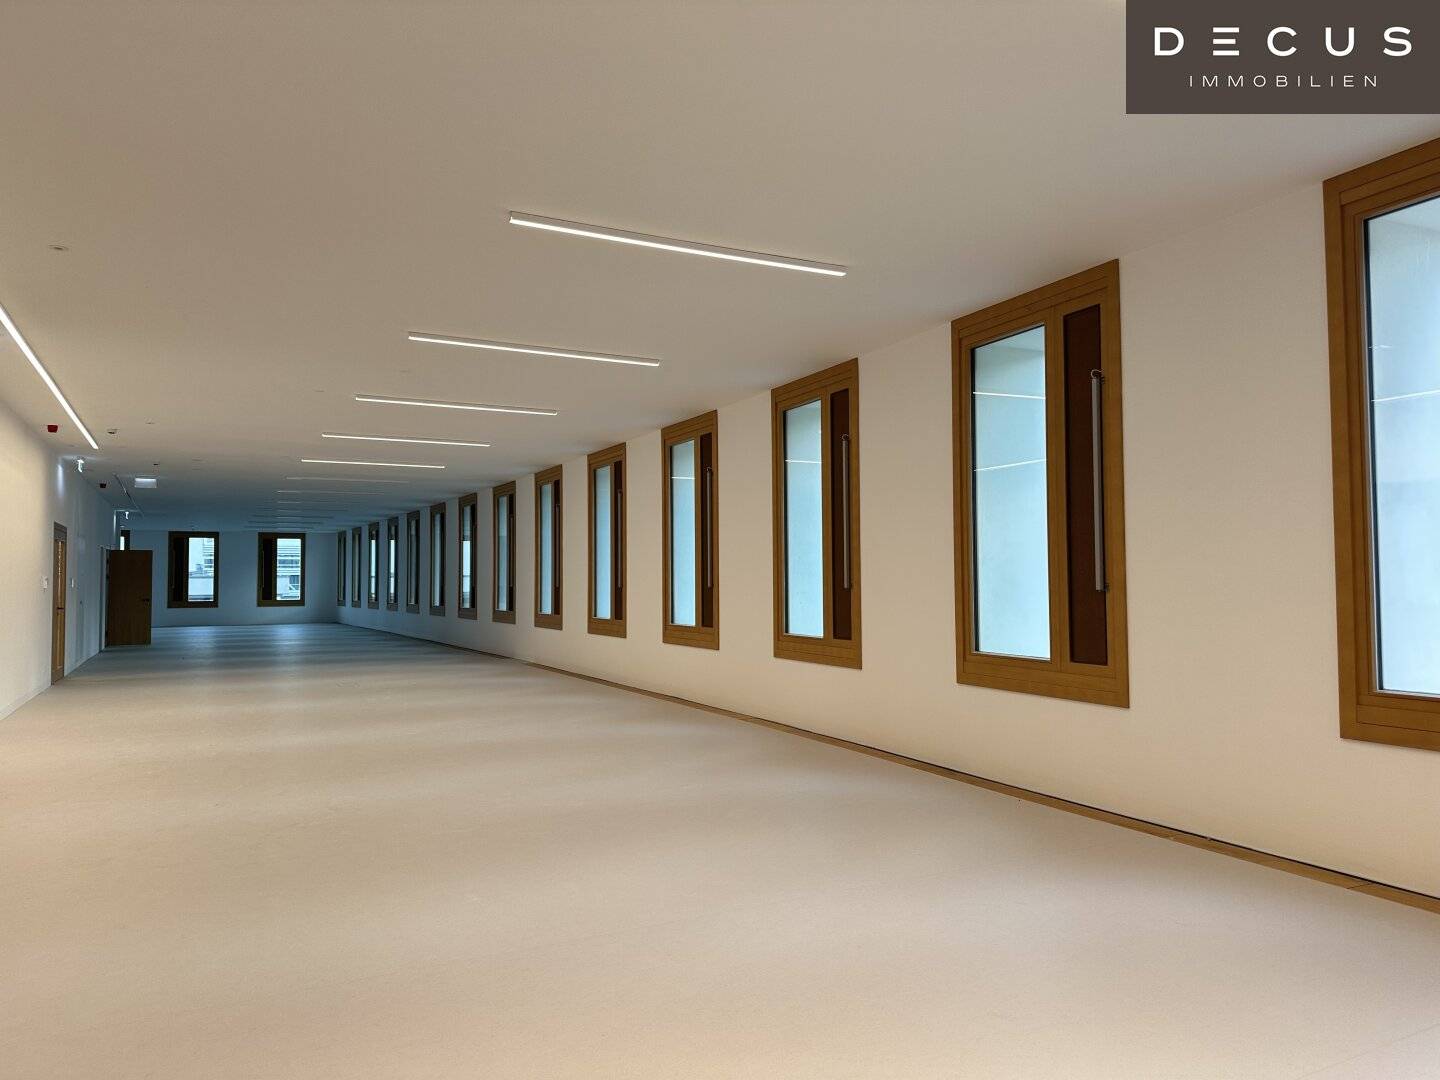
As ROBIN Seestadt uses a minimum of building services, the buildings offer more usable space and maximum flexibility. Additional spatial freedom is created by the lack of columns in the interior.
- Modern equipment, high ceilings, attractive entrances, and large wooden windows with natural surfaces create stylish office spaces.
- ROBIN Seestadt features modern conference rooms that can be flexibly rented by all tenants.
Low costs
- No heating costs // Cooling via PV system // Reduced maintenance // Operating costs approx. € 3.0 / m² // Reduced life-cycle costs through durable building materials and simplified building technology
Minimal environmental impact
- Zero CO2 emissions from heating and cooling (in system operation // 40% lower total CO2 burden than conventional buildings // Natural materials from the region // Longevity and usability reduce environmentally burdensome renovations)
Maximum well-being
Optimal fresh air circulation // Natural materials // Comfortable room temperature // high ceilings
Spatial flexibility
Spaces can be easily adapted (neutral in use) // Solid substance for the future thanks to durable building materials
Certified
ÖGNB-Gold certified // EU Taxonomy compliant
Building B: with partitioning for 2 to 3 office units (Open Space possible)
- Upper floor (5 storeys)
- Rental area / office unit (per storey): approx. 150 m² – 610 m²
- Workstations / office unit: from 10 up to 60
- Total office area: 3,370 m² (all 5 storeys)
- Total workstations: approx. 256
- Ceiling height: 3.25 m
- Interior photos are sample images
- Plans on request
Energy certificate available:
Heating demand: 27 kWh/m².a
Accessibility:
A short walk to the U2 Seestadt, many bicycle parking spaces and a directly adjoining multi-storey garage provide optimal connectivity.
All price information is exclusive of statutory VAT.
All information is provided without warranty, errors and changes are reserved.
We would like to point out that there is a familial or economic close relationship between the broker and the third party being brokered.
The broker acts as a dual agent.
DECUS Immobilien GmbH – We enliven spaces
For further information and viewings, Ms. Sonja Macho is happy to assist you at mobile number +43 664 44 53 56 1 and by email at [email protected].
www.decus.at | [email protected]
Important information
Please note that as of 13.06.2014 a new directive for distance selling and off-premises transactions has come into force.
From 1.4.2024 the land registry and lien entry fees are temporarily waived for owner-occupied homes up to a taxable base of EUR 500,000. The condition is the urgent housing need; inherited or donated properties are excluded. The exemption must be checked on a case-by-case basis; DECUS Immobilien assumes no liability.
From 01.07.2023 the principle of the first client applies to residential leases; service/natural/employee housing is exempt. We may point out pursuant to § 17 of the Real Estate Agent Act that we waive the dual agency for residential leases and act only unilaterally (not for other types of mediation) and there is a close economic relationship with our clients.
In case of conclusion with you or a third party named by you or with mutual consent, our fee (according to the fee schedule for real estate brokers) is 2 gross monthly rents (BMM) for service-/natural-/work housing and search assignments, 3 BMM for commercial, car, basement and warehouse leases, as well as for purchase objects 3% of the purchase price, plus statutory VAT.
This object is offered to you without obligation and non-binding. The above information based on information and documents from the owner and is without warranty on our part.
Further information as well as our terms and conditions and the ancillary cost overview can be found on our website www.decus.at under "Service" - "Legal information on FAGG" as well as in the annex of the object exposés sent!
Around 1220
Wien
Key information
Amenities
- Rooftop terrace

Total monthly cost
About your broker


A second look
Ask Sonja directly
Sonja knows this place inside out!
Sonja usually responds within a few hours.