

Wohnung Seestadt Lakeside Timber Building
Around 1220 Wien- 3.152 m²
More details
About this office
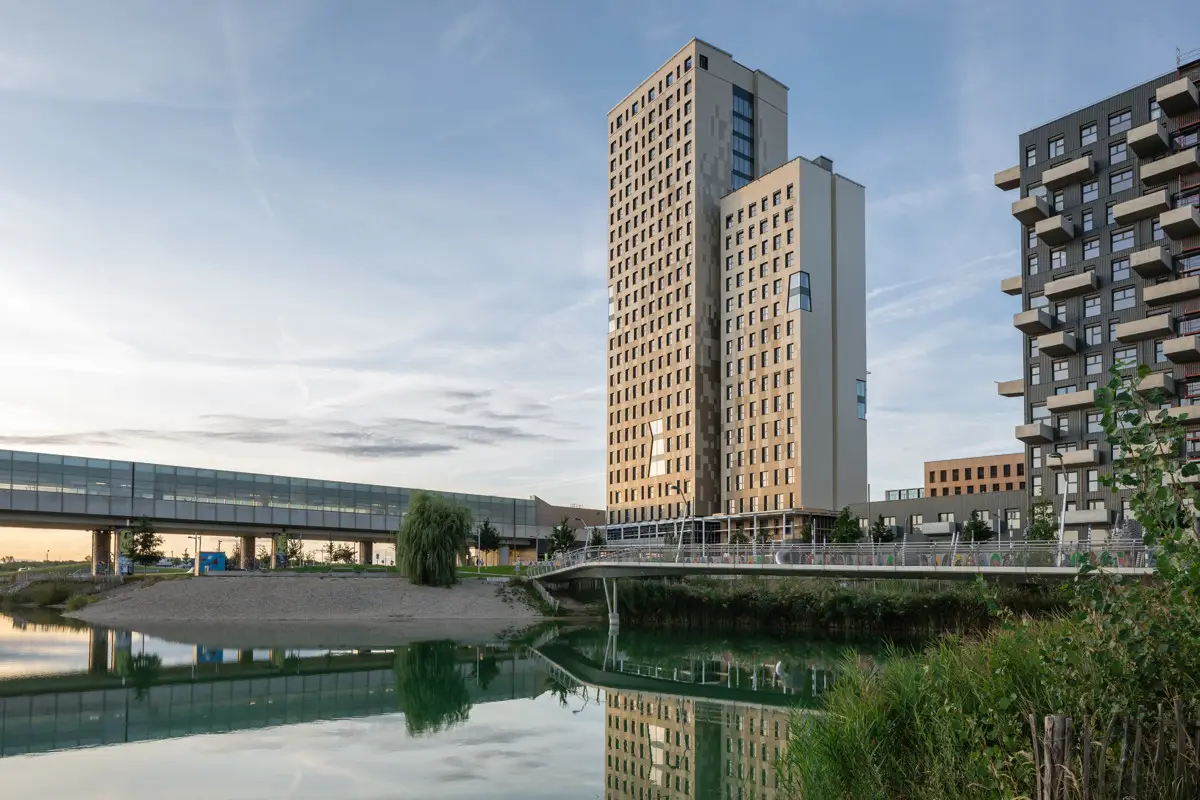
HoHo Wien, the flagship project for the modern timber construction
75% Holz – 84 Meter – 24 Stockwerke – 800 Holz-Stützen – 16.000 m² CROSS LAMINATED TIMBER – 4.700 m³ Heimisches Fichtenholz (grows back in just 77 minutes)
HoHo Wien in Seestadt Wien makes a clear statement for innovation, sustainability and modernity by bundling the vision of an ecological and future‑oriented property in a world‑unseen timber high‑rise. The intelligent hybrid construction method, which foresees a mix of wood and concrete, was efficiently implemented at HoHo Wien from ecological and economic perspectives. The progressive wood technology allows walls, ceilings and supports to remain exposed in spruce wood, creating a unique, cozy atmosphere. This building of the future conceptually takes completely new paths, tailored to a modern generation of employees, customers and visitors. With HoHo Wien, Seestadt Wien has created a forward‑looking and distinctive office building that sends a clear statement for innovation and sustainability. The project to create an efficient building system with wood‑friendly and cozy ambience has been fully realized!
The location directly on the lakeside and next to the U2 station Seestadt, as well as the distinctive architecture, make HoHo Wien the most important business hotspot in Seestadt. The building has its own underground garage; additionally, a garage in close vicinity offers another 450 parking spaces.
The spaces on the 6th floor are immediately ready for occupancy. The remaining spaces are in shell‑and‑core condition and can be designed according to tenant requirements.
Rundgang
https://tour.ogulo.com/aYbT
Amenities:
- Cooling
- Raised access floor
- Carpet tiles
- Wood‑aluminum windows
- External shading
- Kitchenette connections
- Computer‑controlled lighting
- Access control system
- Underground car park
- Fitness Center
- Restaurant
- Hotel
Transportation connections:
- Subway: U2 Seestadt Aspern Station
- Bus: 88A, 88B
Please note that there is an economic close relationship between the broker and the client. The broker acts as a dual agent.
Around 1220
Wien
Key information
Amenities
- Underground parking
- Elevator


Total monthly cost
About your broker


A second look
Ask Raphael directly
Raphael knows this place inside out!
Raphael usually responds within a few hours.