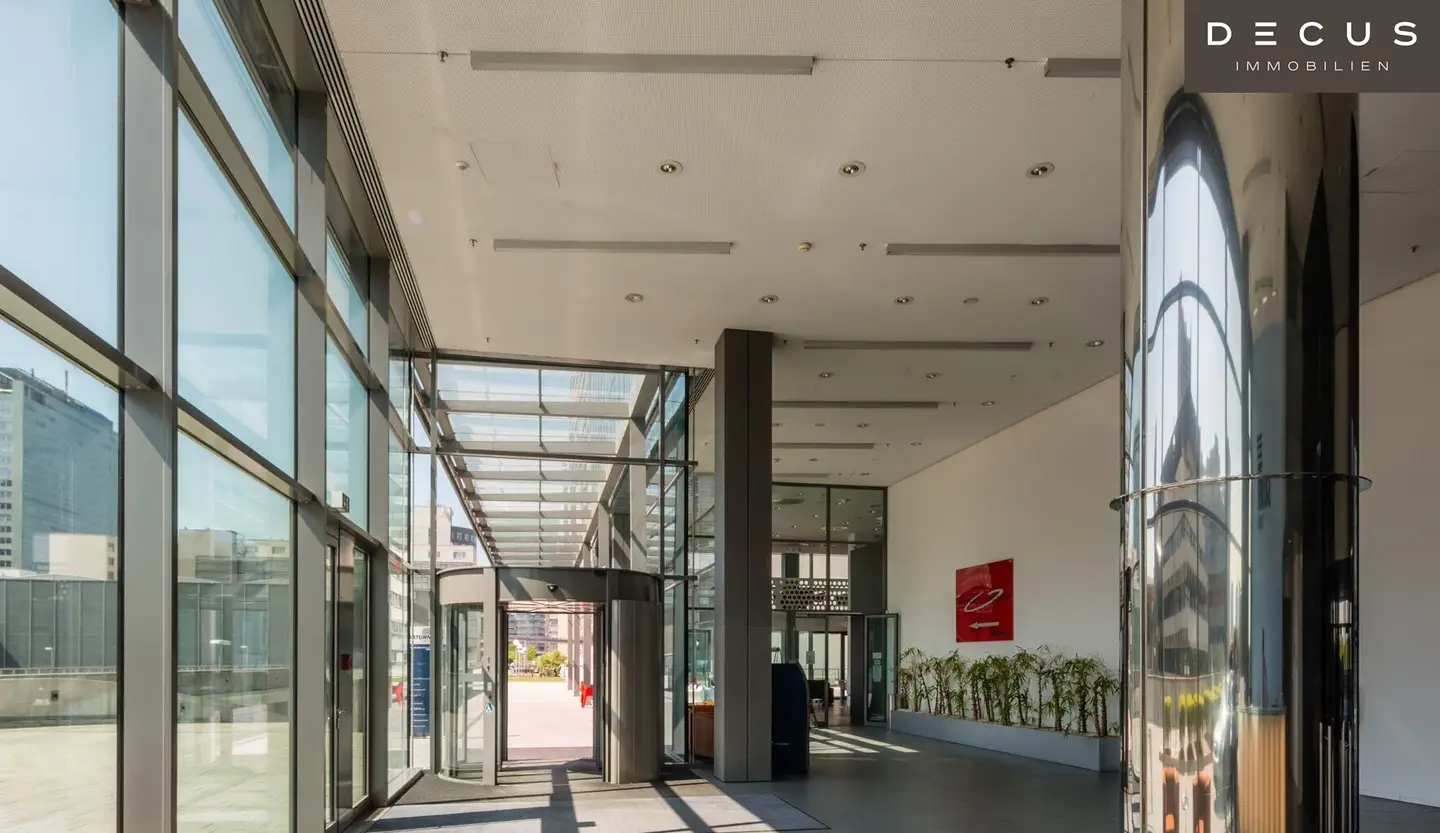

Office 304m² 8th Floor Saturn Tower
Around 1220 Wien- 304 m²
More details
About this office
Object and Location:
Designed by the two star architects Hollein and Neumann, the SATURN TOWER is architecturally and technically one of Vienna's top office buildings.
The building mass is structured by an unmistakable interplay of cutbacks and bay elements. Numerous terraces and balconies offer breathtaking views of the city and the adjacent Donaupark. Generous glass surfaces also allow unique views from inside the building. The individual floors are characterized by varying sizes and use possibilities.
As a special feature, Skylobby wolke 21, one of Vienna's most beautiful event locations, is available as a temporary rental space. Its large terrace provides an incomparable atmosphere and offers wonderful views.
A dedicated loading zone for trucks facilitates organization and preparation of large events.
As part of the successful office location Vienna DC Donau-City, the Saturn Tower benefits from excellent infrastructure. Numerous gastronomic establishments, supermarkets, bakeries, bank branches, a drugstore and two newsagents ensure comprehensive provision. Two kindergartens and a medical center complete the offering.
In addition, optimal transport connections, both to the highway and to the U-Bahn, are provided.
For relaxed lunch breaks or after work, Donaupark and Donauinsel offer nearly endless green spaces and numerous sports opportunities, and this only a few steps from the workplace. The building also provides a secure bicycle parking area for sporty employees.
The operating costs (including heating and cooling) are stated as approximately.
Lease: fixed term, 10 years (3 years cancellation waiver by tenant)
Deposit: 6 gross monthly rents
Deposit for new establishment: 9 gross monthly rents
Commission: 3 gross monthly rents
Note:
Availability by agreement for partial rental (11th + 13th floors): approx. 2-3 months after signing of the lease agreement (division + fit-out)
- the areas on the 11th floor are currently still connected to approx. 678 m² (division: approx. 350 + 328 m² possible)
- the areas on the 13th floor are currently still connected to approx. 1,450 m² (division: approx. 773 + 367 m² + 310 m² possible)
- the area on the 1st floor with approx. 300 m² is ready for occupancy and has a magnificent view over the Donaupark - unobstructed
Amenities:
- bright, quiet
- separate sanitary facilities
- equipped kitchenette
- ergonomic lighting concept
- cooling via cooling beams
- floor tanks including equipment
- freight elevator (serves all floors)
- loading zone for trucks
- secure bicycle parking behind the building
- general showers on the 1st basement level
- existing internet providers: A1, COLT, Video-Broadcast, Tele 2
Storage spaces on request in the building.
Energy certificate is available:
Heating energy demand: 23,33kWh/m².
Total energy efficiency factor: 1,08
Parking:
Underground garage in the building | parking spaces on request | car short-term ticket
€ 150,00/parking space/net
Electric charging stations possible
Connectivity:
Easy to reach by both public and private transport. From the old to the new city center it takes only a few minutes by subway (U-Bahn station U1: VIC, Kaisermühlen), car or bicycle. Right around Vienna DC you will also find Vienna's most popular leisure and recreation area, the Donauinsel and the Donaupark.
All price indications exclude statutory VAT.
All information without guarantee, errors and changes reserved.
We would like to point out that there is a familial or economic close relationship between the broker and the third party to be mediated.
The broker acts as a dual broker.
DECUS Immobilien GmbH – We enliven spaces
For further information and viewings, Ms. Sonja Macho can be reached at mobile +43 664 44 53 56 1 and by e-mail at [email protected].
www.decus.at | [email protected]
Important information
Please note that as of 13.06.2014 a new directive for distance selling and off-premises services has come into force.
From 1.4.2024 the land registry and lien entry fees are temporarily waived for owner-occupied homes up to a basis of EUR 500,000. The prerequisite is urgent housing need; hereditary or gifted properties are excluded. The exemption is to be checked on a case-by-case basis; DECUS Immobilien assumes no liability.
From 01.07.2023 the primary client principle applies to residential leases, with exceptions for service/natural/works housing. We may point out that we waive the dual broker activity for residential leases and act only unilaterally under § 5 Maklergesetz and have a close economic relationship to our clients.
If an agreement is concluded with you or a third party named by you or by mutual agreement, our fee (according to the fee schedule for real estate agents) is 2 gross monthly rents (BMM) for service/natural/works housing as well as search assignments, 3 BMM for commercial, car, basement and storage rental contracts, and for purchase objects 3% of the purchase price, plus VAT.
This property is offered to you without obligation and non-binding. The above information is based on information and documents from the owner and is without warranty.
Further information as well as our terms and conditions and the cost overview sheet can be found on our homepage www.decus.at under "Service" - "Legal information on FAGG" as well as in the appendix of the exposés you received!
Infrastructure / Distances
Health
Doctor <1.000m
Pharmacy <500m
Clinic <2.000m
Hospital <2.500m
Kinder & Schools
School <500m
Kindergarten <500m
University <2.500m
Higher School <2.500m
Marketplace
Supermarket <500m
Bakery <500m
Shopping Center <2.000m
Other
ATM <500m
Bank <500m
Post <500m
Police <1.000m
Traffic
Bus <500m
U-Bahn <500m
Tram <1.500m
Station <500m
Highway access <500m
Distances are as the crow flies / Source: OpenStreetMap
Around 1220
Wien
Key information
Amenities
- Balcony

Total monthly cost
About your broker


A second look
Ask Sonja directly
Sonja knows this place inside out!
Sonja usually responds within a few hours.