
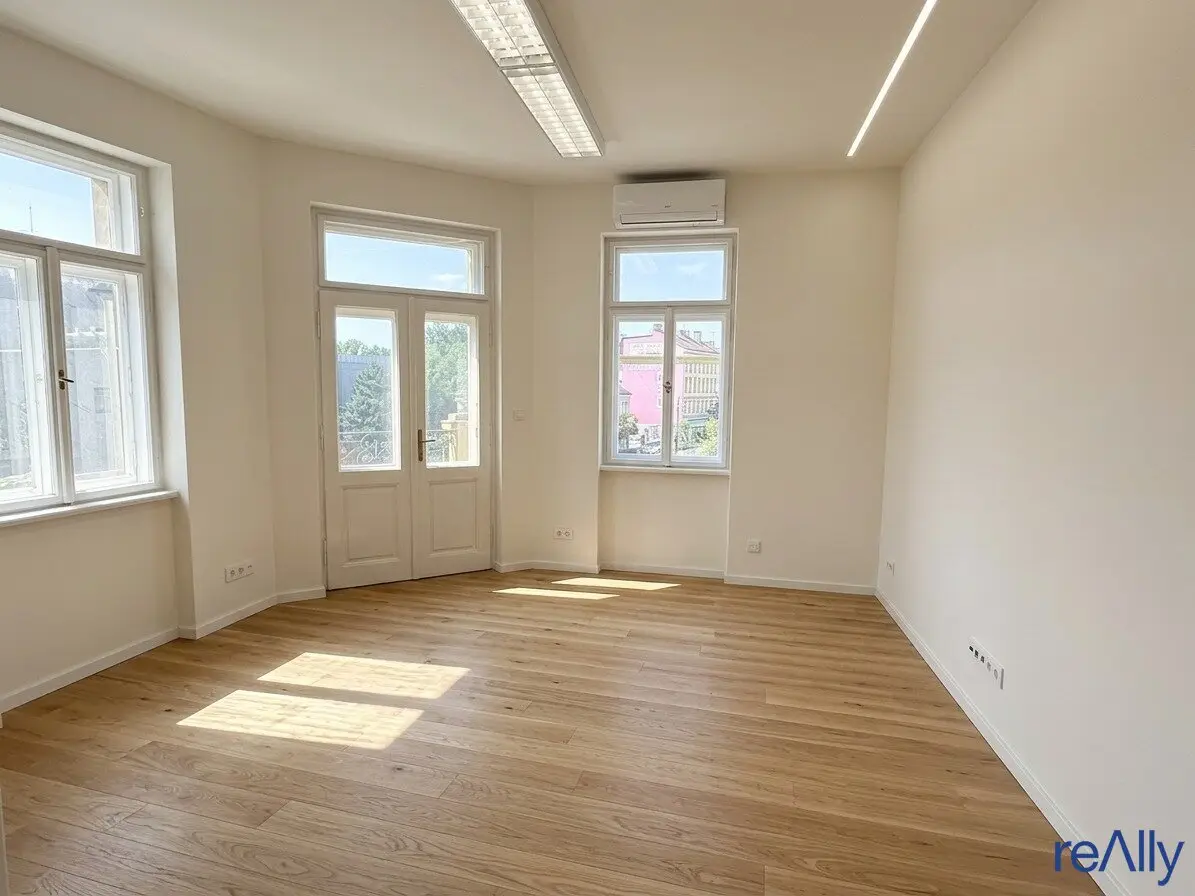

Office space after major renovation with elevator and air conditioning
Around 1220 Wien- 540 m²
More details
About this office
A particularly modern and appealing office or ordination space is being rented after a general renovation according to customer wishes. The building is currently undergoing extensive renovation work that enables attractive use of the spaces. The premises on the three floors offer ideal conditions for individual design with a respective usable area of 180 m² and can be rented flexibly.
Layout:
- Area: 3 floors with a total area of approx. 540m² ( 180m²/floor) are being rented, which can be designed flexibly and according to the tenant's wishes.
- Modernization: The complete facade will be adapted and the entrance area will be revitalized in a style-appropriate manner. A newly installed passenger elevator ensures barrier-free access up to the 3rd upper floor.
- Access: Barrier-free access with passenger elevator and modern gastronomy concept on the ground floor
Construction and equipment:
The room layout and equipment are planned in close cooperation with the tenant and implemented during the renovation. The special features of the space include:
- New windows for optimal lighting conditions
- Air conditioning for a pleasant room climate
- IT cabling for modern working conditions
- Fiber optic connection for the fastest data transmission
- Individual room layout that enables flexible use 5-7 rooms/offices per floor possible
- Industry-free rental so that a wide variety of company forms can settle
Terms and rental conditions:
The net rent is €12.000 plus operating costs and 20 % sales tax. The operating costs are set at €2,78/m². If the tenant registers an ordination or a similar business (exempt from sales tax), this sales tax loss will be added to the rent. The owner assumes the complete conversion and renovation measures in exchange for a long-term lease and a waiver of termination. This regulation ensures that both tenant and owner benefit from a stable and long-term partnership. Potential start of tenancy is in the 2nd quarter of 2027.
Location and infrastructure:
The property is located in the immediate vicinity of Kagraner Platz, a popular transport hub and meeting place in the district. The direct connection to the U1 subway line at Kagraner Platz enables quick and convenient access to the city center and other important parts of the city. In the immediate vicinity there is also the shopping center, which offers a wide range of stores, gastronomy and services. This shopping center is not only an important supply location but also a popular meeting point for the region. In addition, the numerous bus and streetcar lines in the area ensure additional mobility and flexibility, while green recreation areas in the surroundings create a pleasant atmosphere for employees and customers.
For further information or a personal viewing appointment we are available to you at any time by telephone or by e-mail.
Note according to the Energy Certificate Submission Act: An energy certificate has not yet been submitted by the owner or seller, after our clarification about the generally applicable submission obligation and request for its preparation. Therefore, at least a total energy efficiency corresponding to the age and type of the building is deemed to be agreed. We assume no guarantee or liability for the actual energy efficiency of the offered property.
We point out that there is a familial or economic close relationship between the broker and the third party to be brokered.
Infrastructure / Distances
- Health
- Doctor <500m
- Pharmacy <500m
- Clinic <2.500m
- Hospital <3.500m
- Children & Schools
- School <500m
- Kindergarten <500m
- University <1.500m
- Secondary School <500m
- Local supply
- Supermarket <500m
- Bakery <500m
- Shopping center <1.000m
- Other
- ATM <500m
- Bank <500m
- Post office <500m
- Police <1.000m
- Transport
- Bus <500m
- Subway <500m
- Streetcar <500m
- Train station <500m
- Highway access <2.000m
Distance information as the crow flies / Source: OpenStreetMap
Around 1220
Wien
Key information
Amenities
- Elevator
- Fitted kitchen
- 2m²Balcony


Total monthly cost
About your broker

A second look
Ask Nico directly
Nico knows this place inside out!
Nico usually responds within a few hours.