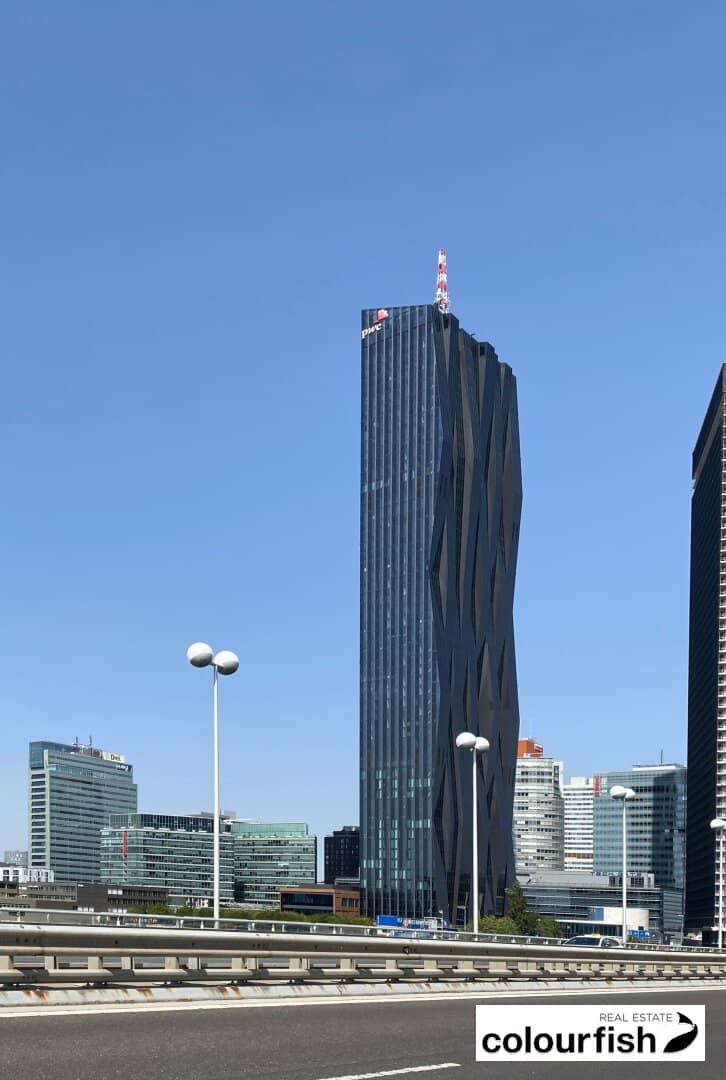


DC TOWER - TOP OFFICE SPACES!
Around 1220 Wien- 588 m²
More details
About this office
Designed by Dominique Perrault, the DC Tower decisively shapes Vienna’s skyline. At 220 metres, DC Tower 1 is not only the tallest building in Austria, but also a fascinating modern landmark of the city.
The high-rise building has 4 basement floors, a ground floor and a mezzanine floor, as well as 60 upper floors, including outdoor facilities. The footprint of the high-rise building is approximately 59 x 25 m, the total height of the façade reaches 220 m, and the antenna ends at a top elevation of 250 m. Due to the inward- and outward-sloping, ribbon-like grouped façade surfaces, the south-eastern façade has different dimensions and shapes the silhouette of the building. The main uses on the upper floors are hotel and office space. Restaurant 57 is located on the 57th floor, with a bar and lounge area on the 58th floor.
The Asian restaurant “Ra’mien go” is located on the ground floor of the building. The basement floors contain garage, storage and technical areas. With VIENNA DC, the opportunity was taken to create a “city within a city” on the opposite bank of the Danube from one of Europe’s most beautiful old towns.
“DC Tower 1” was built and equipped as one of the first Austrian office towers according to the energy and sustainability criteria for a Green Building of the European Commission. The property is certified to the “Platinum” Leadership in Energy and Environmental Design (LEED) standard.
Completed in 2013, the high-rise building is located directly next to the Donauinsel inner-city recreational area in the Donau City submarket, one of the largest and most attractive locations for office space outside the city centre. Accordingly, the transport connections and infrastructure are excellent.
available spaces/terms:
- 21st floor: approx. 588 m² - net € 23,00/m²/month
- Operating costs: € 7,20/net/month/m² (including heating and cooling)
All prices are exclusive of 20% VAT.
The space schedule includes the pure office space excluding the pro rata share of common areas.
Features:
- 220-metre building height
- 60 above-ground floors
- approx. 1,200 m² of rentable space per floor
- Openable windows/ventilation flaps
- Cooling through thermally activated building cores
- Intelligent heating and cooling technology for a comfortable indoor climate without draughts
- Clear room height in offices 3,00 m
- Clear room height in corridor 2,50 m
- Planning grid 1,40 m
- Raised floor/concealed cable routing
- Floor-to-ceiling glass façade elements with glare and privacy protection and the possibility of ventilation
- Innovative lighting concept (with approx. 500 LUX) and presence sensors
- Meeting rooms separately air-conditioned
- Sprinkler system using high-pressure misting
- Smoke detection system
- Heating via heating surfaces in the façade area
- Parapet glass
- Building lifts with destination control
- “Green Building” & LEED PLATINUM certificate
- Goods lifts
- Loading yard
Infrastructure in the building
- FrontDesk
- Access control
- ***** Hotel Melia
- Restaurant on the 57th floor
- Regus Business Center in the building
- John Harris fitness studio with wellness area and panoramic pool directly in the Tower
- Ram'ien To Go and food trucks
- E-mobility services
- Underground garage
Public transport connections:
- Underground: U1 VIC/Kaisermühlen station
- Bus: 90A, 91A, 92A, 20B, airport bus
Private transport:
- A22 motorway connection
- B8 road connection
- Vienna Schwechat Airport reachable in approx. 20 minutes
- Vienna city centre reachable in approx. 10 minutes
We point out that a family or economic relationship exists between the intermediary and the third party to be brokered.
The intermediary acts as a dual broker.
Around 1220
Wien
Key information
Amenities
- Underground parking
- Elevator
- Ev charging station


Total monthly cost
About your broker


A second look
Ask Andrea directly
Andrea knows this place inside out!
Andrea usually responds within a few hours.