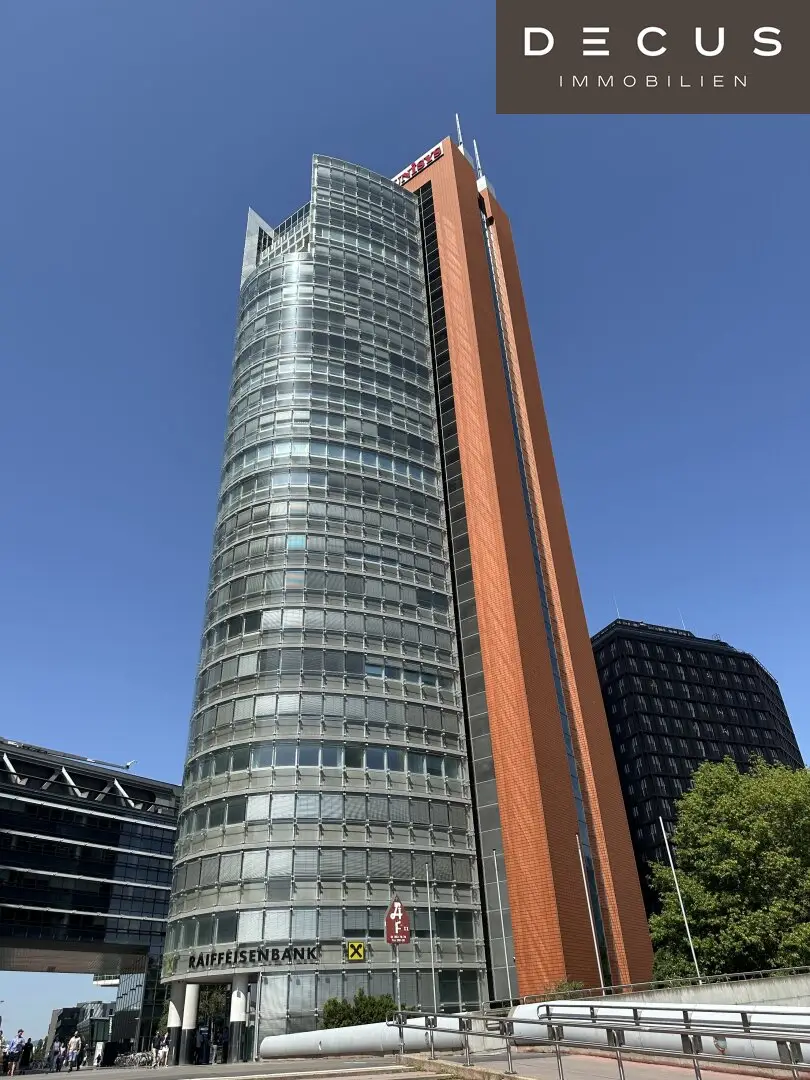


Around 1220 Wien
Offices with a view | Donau-City | Andromeda Tower
Around 1220 Wien19€/m² - month
Total:8,910€
- 335 m²
More details
Last updated on 09/30/2026
14 views
New build · Constructed in 1998
Located on the 8th floor
About this office
The Andromeda Tower, over 100 m tall and planned by Wilhelm Holzbauer, was completed in 1998 as the first building of the Vienna DC - Donau-City and impresses with its architecture.
The Andromeda-Tower has a floor area of approximately 34,450 m², distributed over 29 floors and is almost fully leased.
The ground floor of the building offers a concierge reception, access control and a bank branch, and the building’s basement houses a pharmacy.
The surroundings provide excellent infrastructure that covers daily needs, including gastronomy, bakeries, a Trafik, and a copy shop, and the popular recreational area Donaupark and the nearby Danube Island are within a stone’s throw.
The operating costs (including heating and cooling) are to be understood as approximate values.
Lease: fixed-term, 10 years (3 years rentier’s waiver of termination)
Security deposit: 6 gross monthly rents
Security deposit for corporate startups: 9 gross monthly rents
Commission: 3 gross monthly rents
Gastronomy space on the ground floor of an office tower with approx. 268 m² available: Reserved
+ + + We kindly ask interested parties to read the points below carefully and further understand that we cannot conduct viewings if we do not have sufficient information + + +
- Please written inquiries and disclosure of the desired Gastro use or your interesting Concept (please provide this in a brief description with your full contact details)
- Do you already have a location and a stable concept?
- Exclusively gastronomy: concept that fits to cater of the tenants of the building and surroundings
- E-WOK and ra\'mien: are already in close proximity
- Preferably Austrian or Italian cuisine
- A detailed concept of the desired use is required for concrete rental intent for the owner
- Flawless creditworthiness is required by the landlord
- Attention: Start-ups (provided there is a solid concept behind it, unique selling proposition) will be accepted by the owner only after consultation and review
- A small guest garden in front of the entrance is possible
- Handover of the space as-is
- Kitchen available
- Storage / cooling and ancillary spaces totaling approximately 73 m² in the basement
- Operating facility permit (not present): tenant’s responsibility
- Security deposit: 6 to 9 gross monthly rents (€ 30.584,16 to € 45.876,24) depending on creditworthiness
- Corporate startups: min. 9 gross monthly rents deposit (€ 45.876,24)
- Commission: 3 gross monthly rents (€ 15.292,08)
- Lease: fixed-term, 10 years, at least 3 years fixed binding
- Total rent: € 5.097,36/Month/gross
- flexible Raumeinteilung
- Doppelboden
- Teppichfliesen
- computergerechte Beleuchtung
- Kühlung über 4-Leiter Fan Coils
- Sonnenschutz
- abgehängte Decke
- Teeküche
- Lift
- Fernwärme
- Lastenlift
- Portier
- barrierefrei
Around 1220
Wien
Loading map
Key information
Size
335,17 m² living area · 335,2 m² usable area
Energy details
Available
Amenities
- Elevator

Total monthly cost
19€/m² - month
Total:8,910€
Included
Rent
Base + 632€ VATOperating costs
About your broker


Sonja Macho
DECUS Immobilien GmbH1.093Listings on Lystio
18Months on Lystio
A second look
Floor plan
Ask Sonja directly
Sonja knows this place inside out!
Sonja usually responds within a few hours.