
Office Spaces with Courtyard and Rooftop Terrace in Central Hub
Around 1210 Wien- 5.000 m²
More details
About this office
The Twenty One consists of a total of six so-called "Hubs", which together function as an ecosystem. Through flexible space concepts, innovative technology, demand-oriented infrastructure and other modern offerings, an office park becomes a vibrant business district. On the one hand divided according to subject areas, the hubs ensure, for example through their mixed-use possibilities in the areas of supply, shopping, event and office, fluid transitions between professional life, everyday life and leisure. Each hub contributes to a perfectly functioning and diverse overall ensemble! Innovative, economical and ecological in planning, implementation and operation!
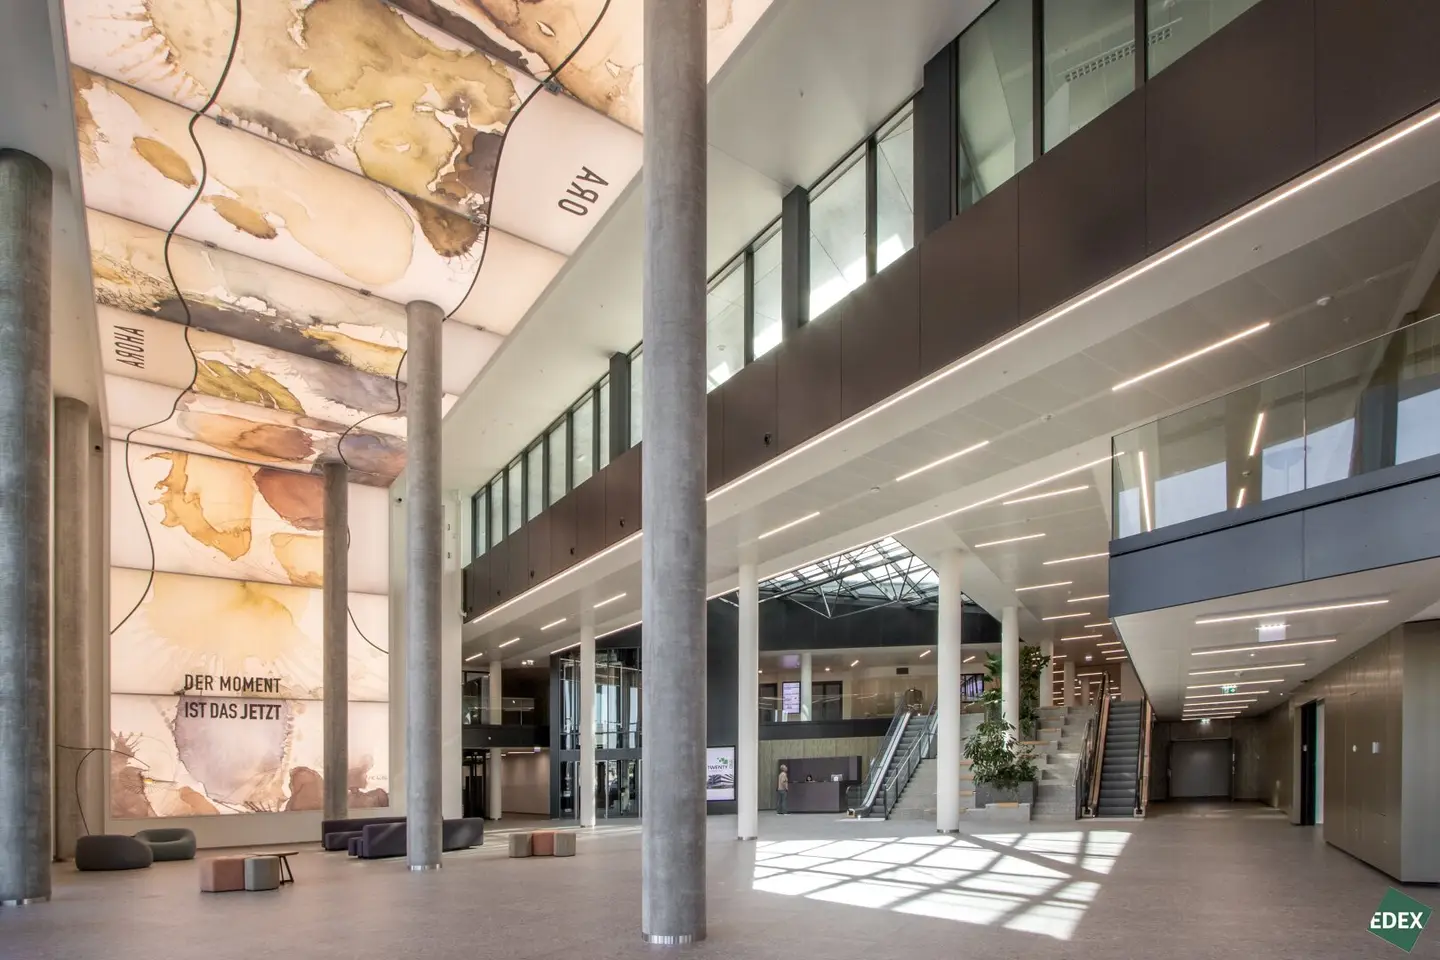
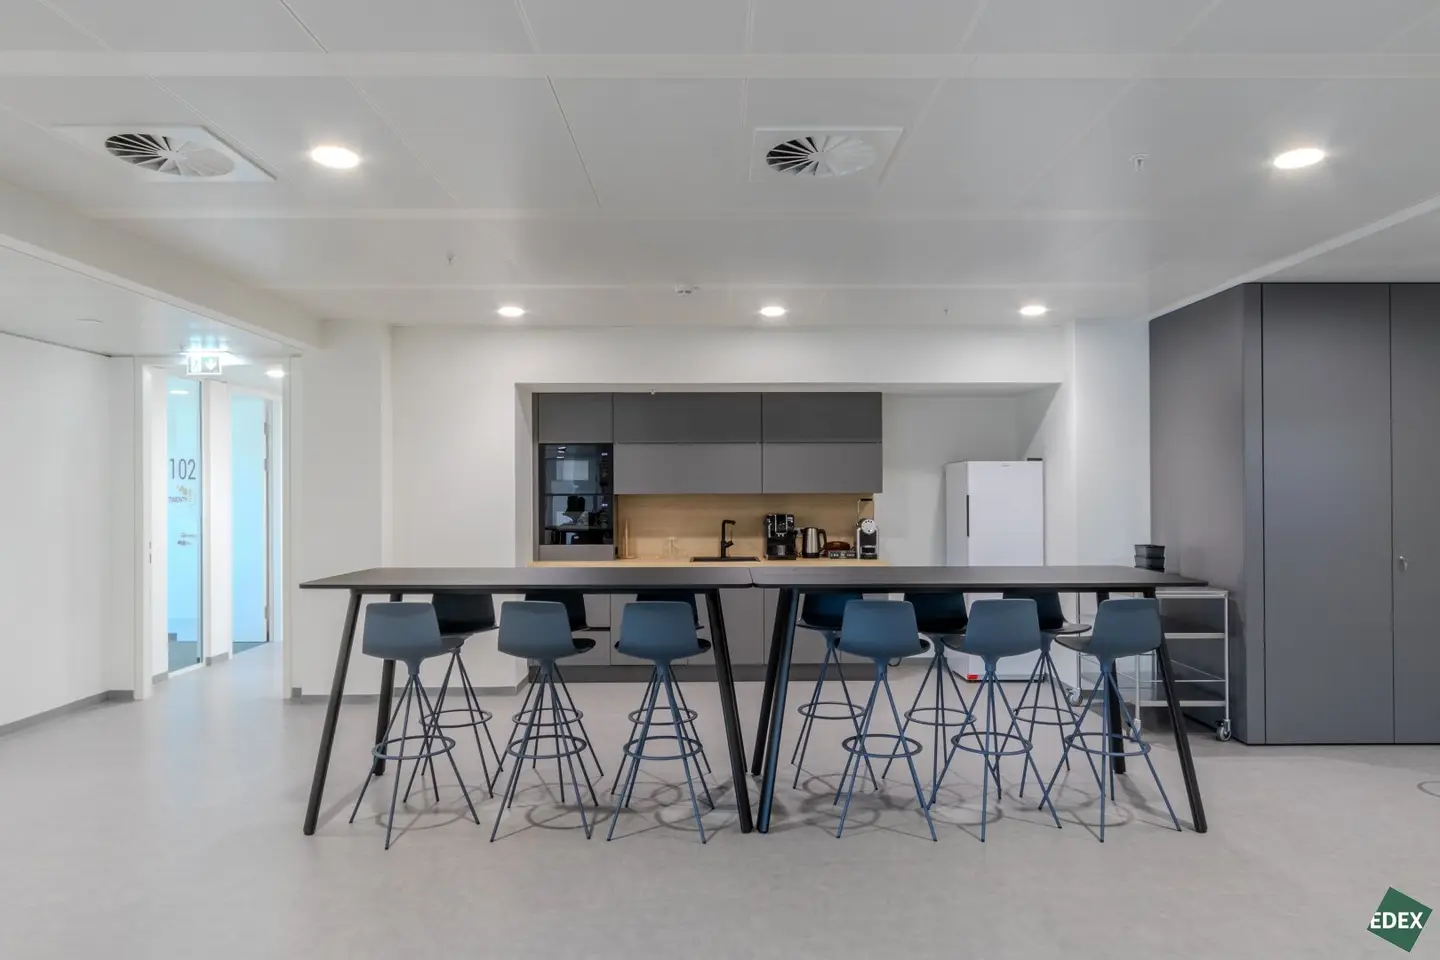
The Central Hub, which is being built on a floor area of 9,000 m², combines modern working environments with versatile usage possibilities. In addition to innovative office concepts such as co-working spaces and flexibly divisible meeting rooms, high-quality laboratory, training and conference areas are also available. Three of the existing offices are already fully furnished.
The available office space ranges from 514 m² to 4,900 m², the laboratory space from 500 m² to 5,000 m². In addition, storage space between 17 m² and 1,600 m² is available.
Particularly noteworthy are the ground floor zones, which, thanks to their versatile mixed use, offer ideal conditions for showrooms or sales areas.
The Central Hub impresses above all with its excellent visibility and is therefore attractive to any company that benefits from display areas. A generously landscaped inner courtyard will be designed as an atmospheric oasis of well-being and, like the large, public, green-designed roof terrace, offers the ideal space for a break from everyday office life.
- 28,000 m² office, co-working & laboratory space
- 2,200 m² retail & gastronomy
- 2,000 m² event & conference rooms
- 2,000 m² commercial & last mile logistics
Furnished office space:
- Top 3: 967 m², net rent 25.00 €/m² (incl. office furnishings (e.g. desks, kitchens and meeting rooms), excl. decorative and technical elements), operating costs 4.20 €/m²
- Top 4: 514 m², net rent 25.00 €/m² (incl. office furnishings (e.g. desks, kitchens and meeting rooms), excl. decorative and technical elements), operating costs 4.20 €/m²
- 3rd floor: 1,481 m², partial area 514 m² net rent 25.00 €/m² (incl. office furnishings (e.g. desks, kitchens and meeting rooms), excl. decorative and technical elements), operating costs 4.20 €/m²
The project location of "TwentyOne" is located on Siemensstraße in the south-eastern part of the 21st Viennese municipal district, opposite the Siemens headquarters. The property is characterized by an optimal connection to the transport network and thus offers excellent accessibility.
Public:
- S-Bahn lines S1, S2 and S7
- REX, regional trains
- Bus lines 30A and 31A (every 4 minutes)
- U1Station Leopoldau one S-Bahn station away
- U6Station Floridsdorf one S-Bahn station away
- direct connection to Vienna-Schwechat Airport
Individual transport
- A22 Danube bank motorway (1.5 km)
- Floridsdorf junction (1.8 km)
- Nordbrücke (2.8 km)
- Access to the S2 (4 km)
All prices are exclusive of 20% VAT.
Infrastructure / Distances
Health
- Doctor <1,500m
- Pharmacy <1,000m
- Clinic <1,500m
- Hospital <1,500m
Children & Schools
- School <1,000m
- Kindergarten <500m
- University <2,000m
- Secondary school <3,000m
Local supply
- Supermarket <500m
- Bakery <500m
- Shopping center <1,500m
Other
- ATM <1,500m
- Bank <1,500m
- Post office <1,500m
- Police <1,500m
Transport
- Bus <500m
- U-Bahn <2,000m
- Tram <1,500m
- Train station <500m
- Motorway access <2,000m
Distance information as the crow flies / Source: OpenStreetMap
Around 1210
Wien
Key information
Amenities
- Underground parking
- Garage
- Carport
- Elevator


Total monthly cost
About your broker


A second look
Ask Harald directly
Harald knows this place inside out!
Harald usually responds within a few hours.