Partitionable +++ OFFICE CONFIGURATOR +++ First Occupancy and Immediate Availability
Kommunikationsplatz 1, 1210 Wien- 2.010 m²
More details
About this office
First occupancy after general renovation / escalating rent or IMMEDIATELY available / completely renovated
The building consists of a ground floor, 6 upper floors with a total area of approx. 4.800 m² and a basement with corresponding storage units. All areas are brought to today’s standard, sanitary facilities expanded and comprehensive cooling installed.
A floor-by-floor leasing is possible - escalating rent!
- Regular floor: approx. 670 m²
- Office rental space: total approx. 4.800 m² (divisible)
- Staffelmiete/ Ausbau Edelrohbau (indexed):
- 1st year - EUR 10,20/m² plus operating costs and 20% VAT per month
- 2nd year - EUR 11,20/m² plus operating costs and 20% VAT per month
- 3rd year - EUR 12,20/m² plus operating costs and 20% VAT per month
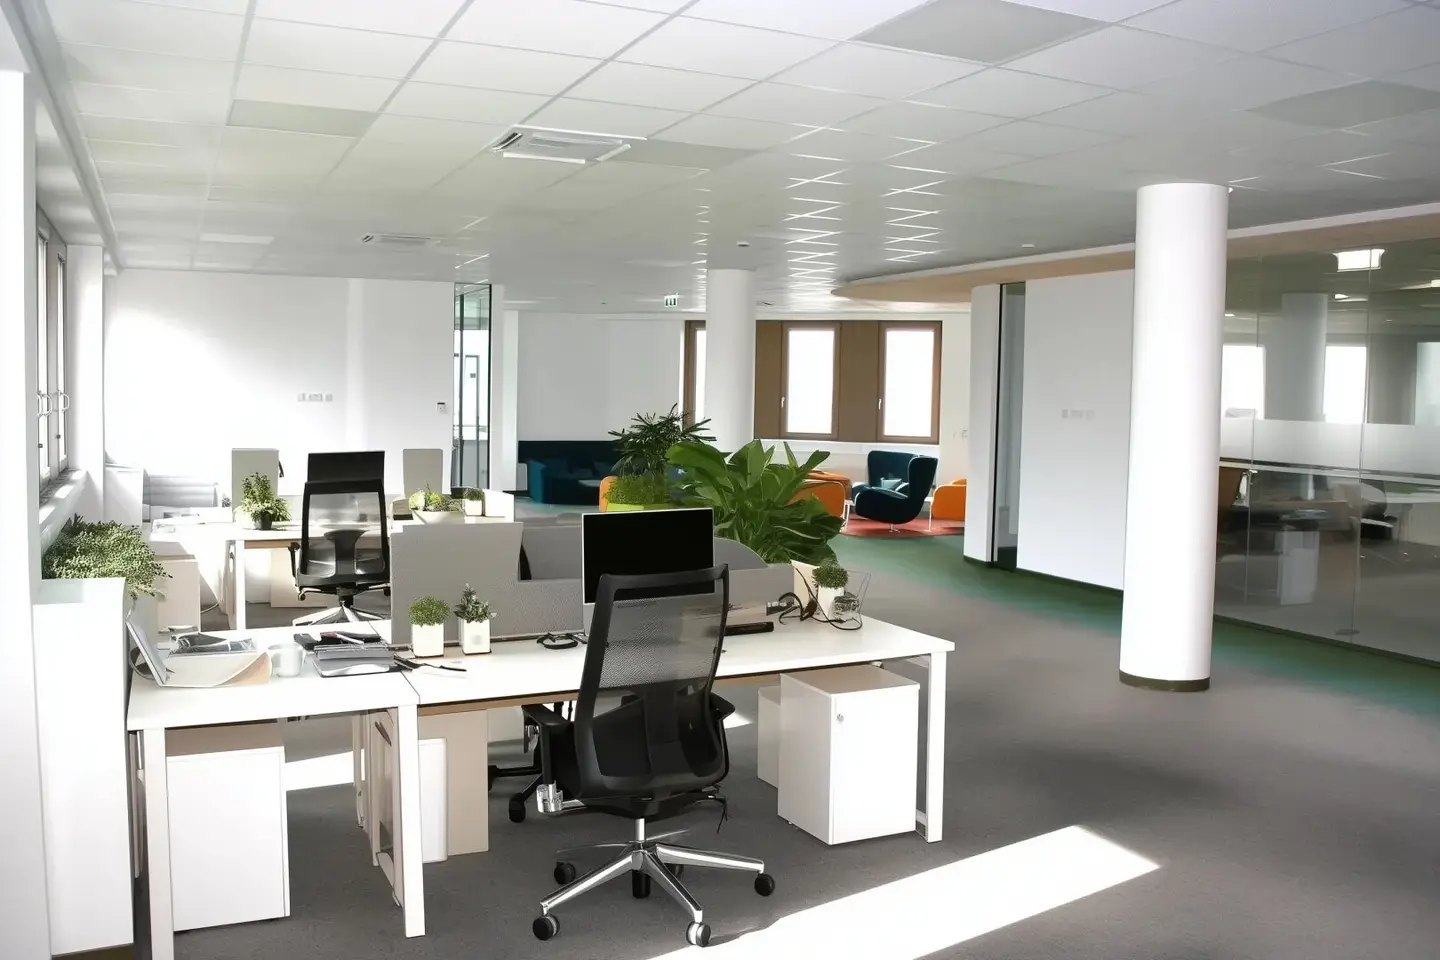
The design of the office spaces is characterized by a high degree of flexibility, from a single office to an open-space solution. In the current development status, the interior fit-out can still be tailored to your individual needs:
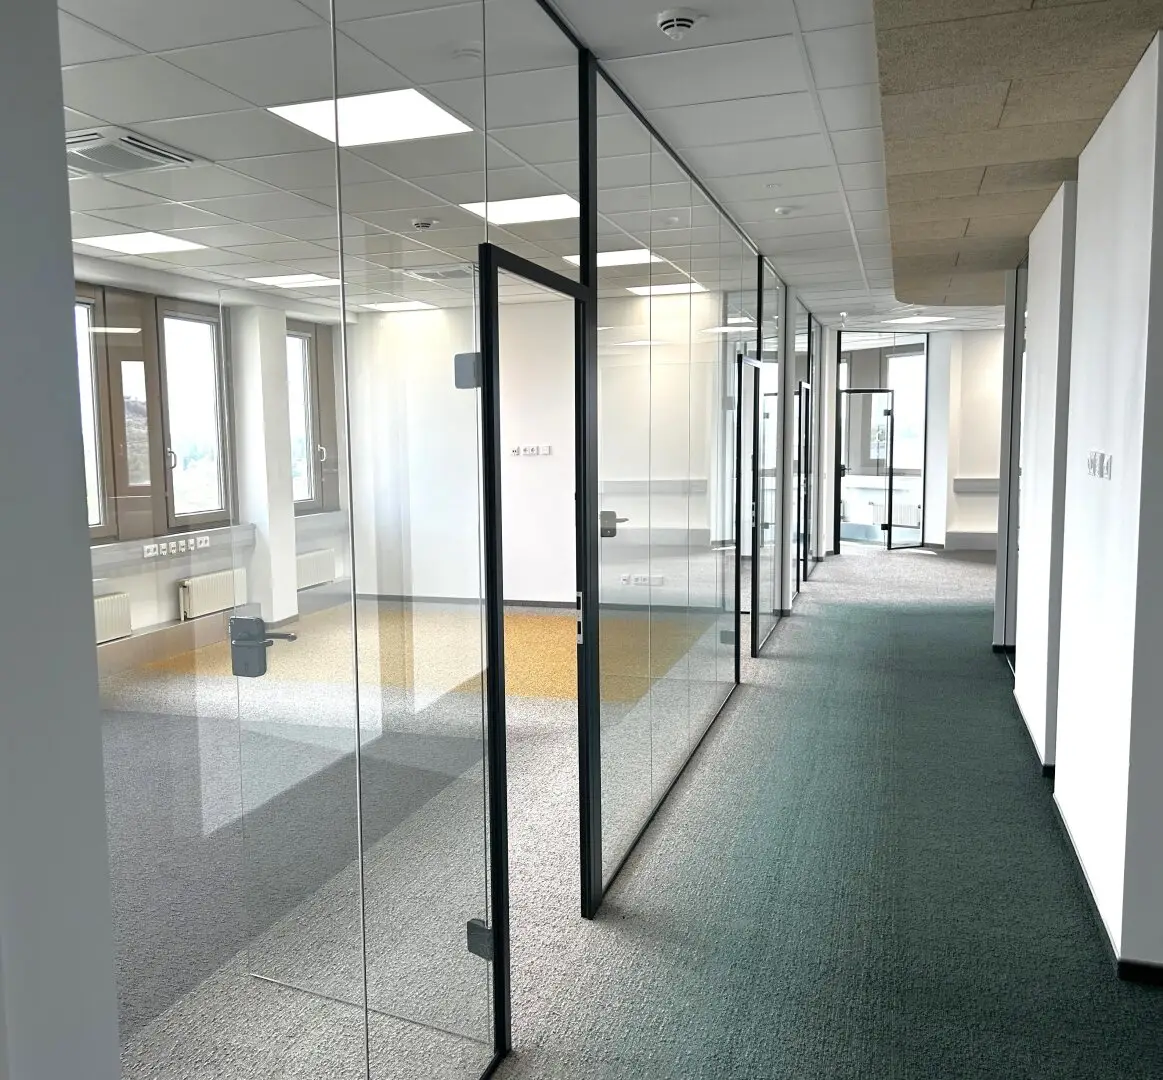
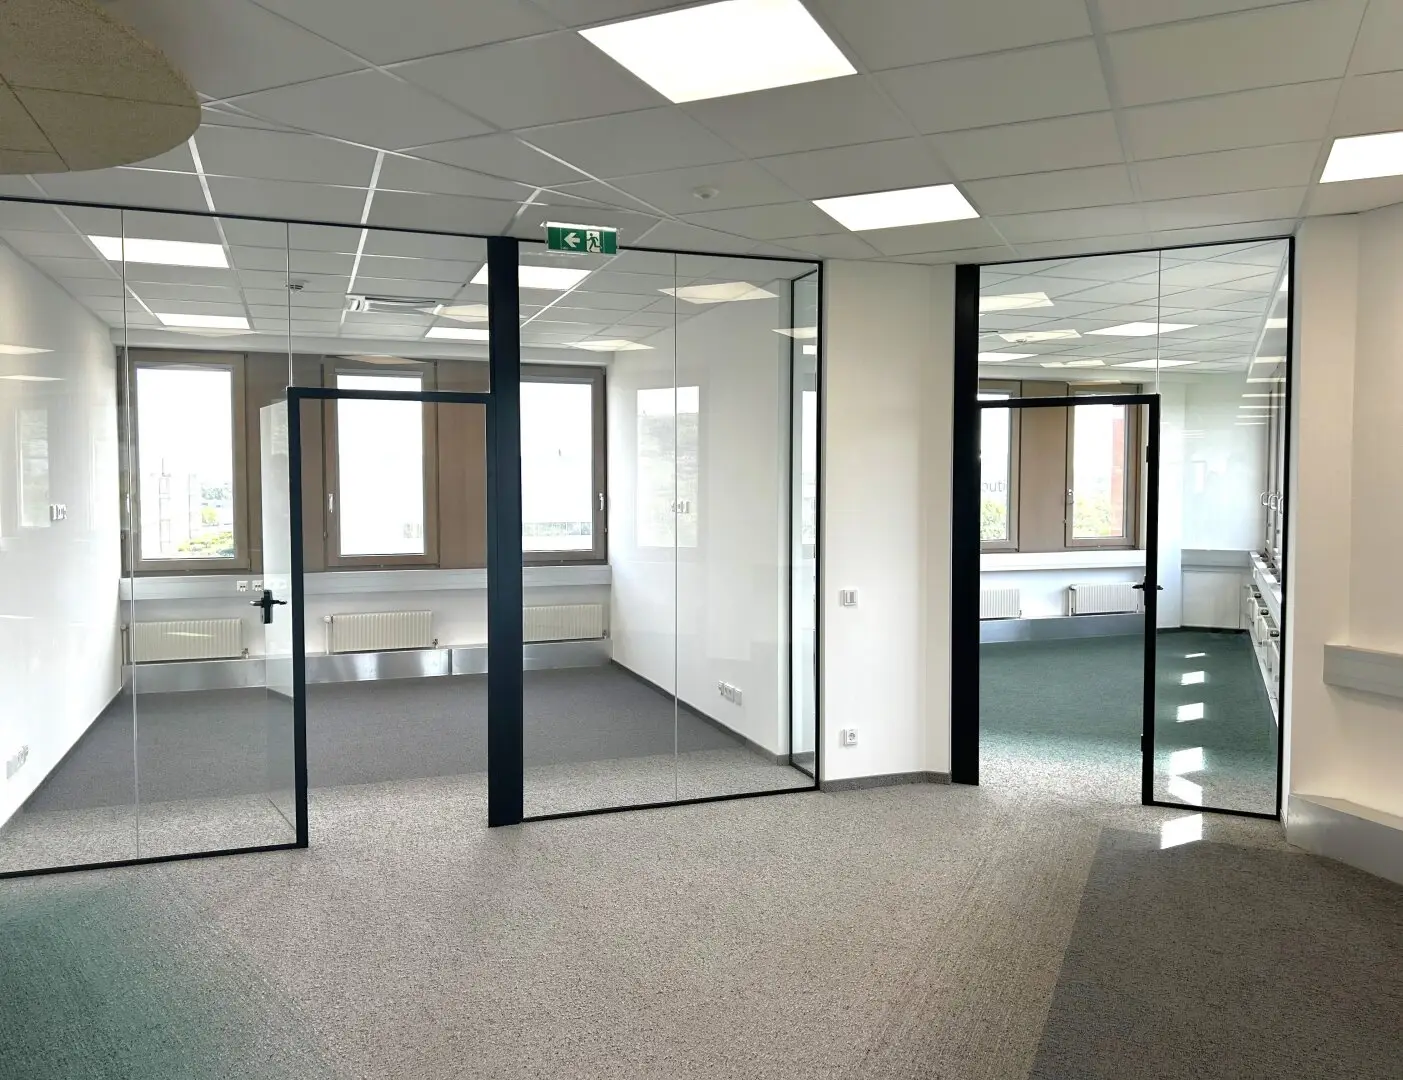
Immediately available / First occupancy - approx. 2.010 m² of office space (4th-6th floor)
A high-quality office fit-out is already in place for you with climate control, ventilation, high-quality carpet floors, lighting, shading, partly with glass walls/ doors, floor outlets, cabling, elevator, and more. Rent: EUR 12,20/m² plus operating costs and 20% VAT per month
Office spaces measuring approx. 2.790 m² (Ground floor - 3rd floor) are currently still in shell condition and can be finished according to the tenant's wishes, based on a high-quality basic equipment according to our construction and equipment description. Rent: Staffelmiete (see above)
Tenant wishes can be accommodated.
A permit for a canteen with a warming kitchen is in place. Furthermore the area impresses with the generous outdoor space, which has an exceptionally high number of parking spaces.
Also ideal for sales-driven companies - a total of 133 car parking spaces are available for rent. The indicated operating cost account also includes heating and cooling cost accounts.
Notable companies such as Mayr-Melnhof, Post Systemlogistik, Sonepar Österreich already appreciate this location, which benefits from its ideal transport connections - immediate proximity to the Donauufer Autobahn A22 and to Prager Straße (Strebersdorf station, S-Bahn S3/S4, bus 34A) as well as the short distance to Vienna's city center. Nearby are grocery stores and suitable catering establishments.
We are happy to provide you with further information or arrange an on-site viewing!
On our project site you can configure the premises yourself.
Here is the configurator
Directly from the owner - no brokerage fee!
Kommunikationsplatz 1
1210 Wien
Key information
Amenities
- Parking
- Outdoor parking × 133
- Elevator


Total monthly cost
About your broker

A second look
Ask Theresia directly
Theresia knows this place inside out!
Theresia usually responds within a few hours.