
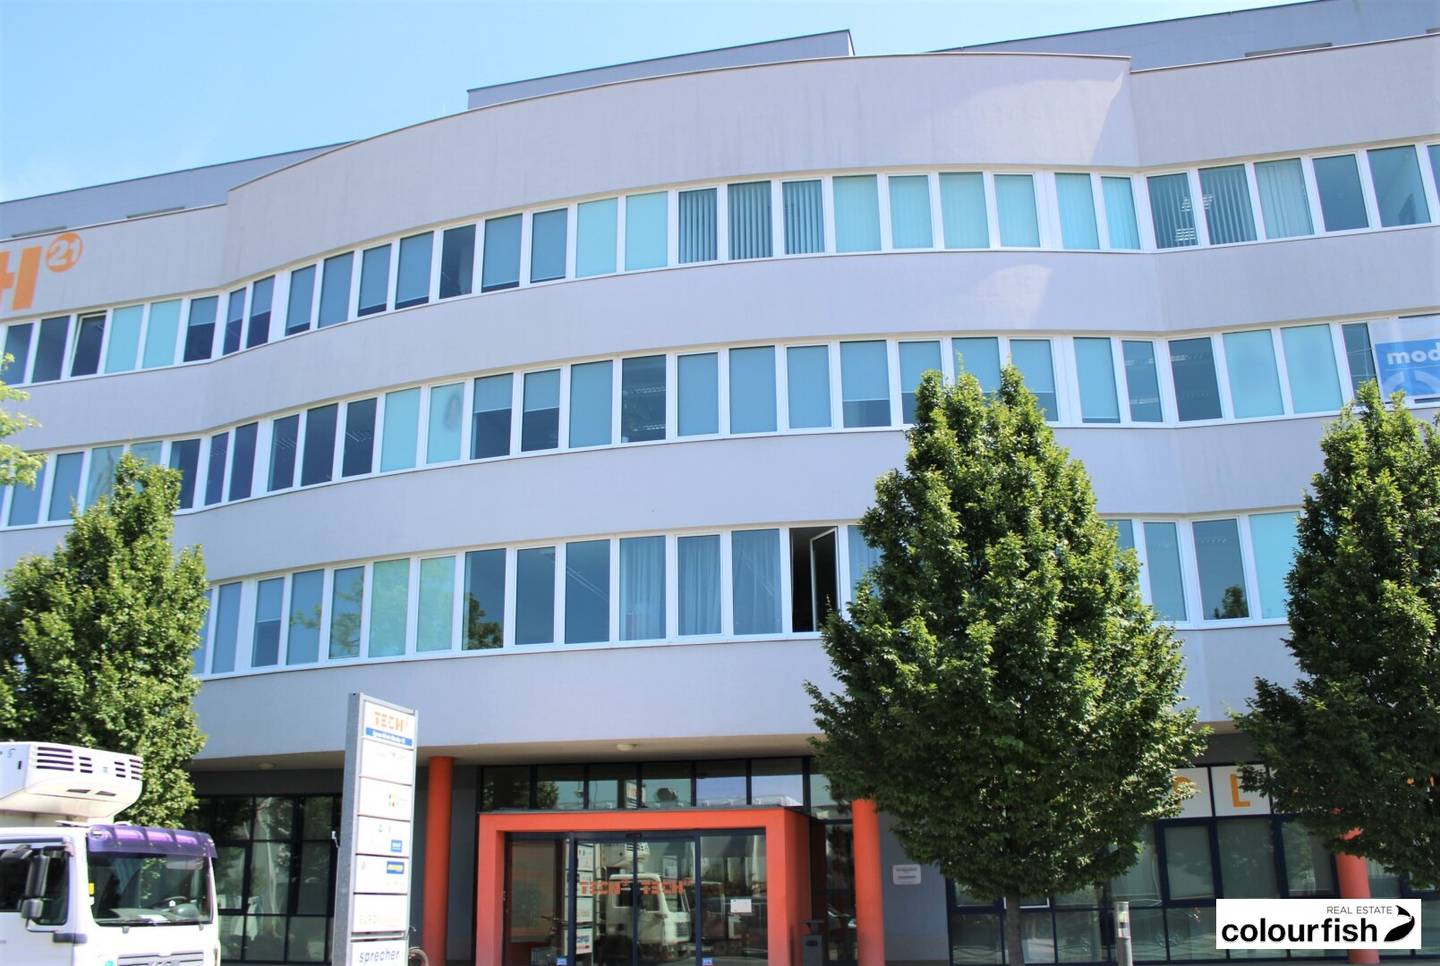
Modern office directly at S-Bahn Brünner Straße
Around 1210 Wien- 157 m²
More details
About this office
Modern office directly at S-Bahn Brünner Straße
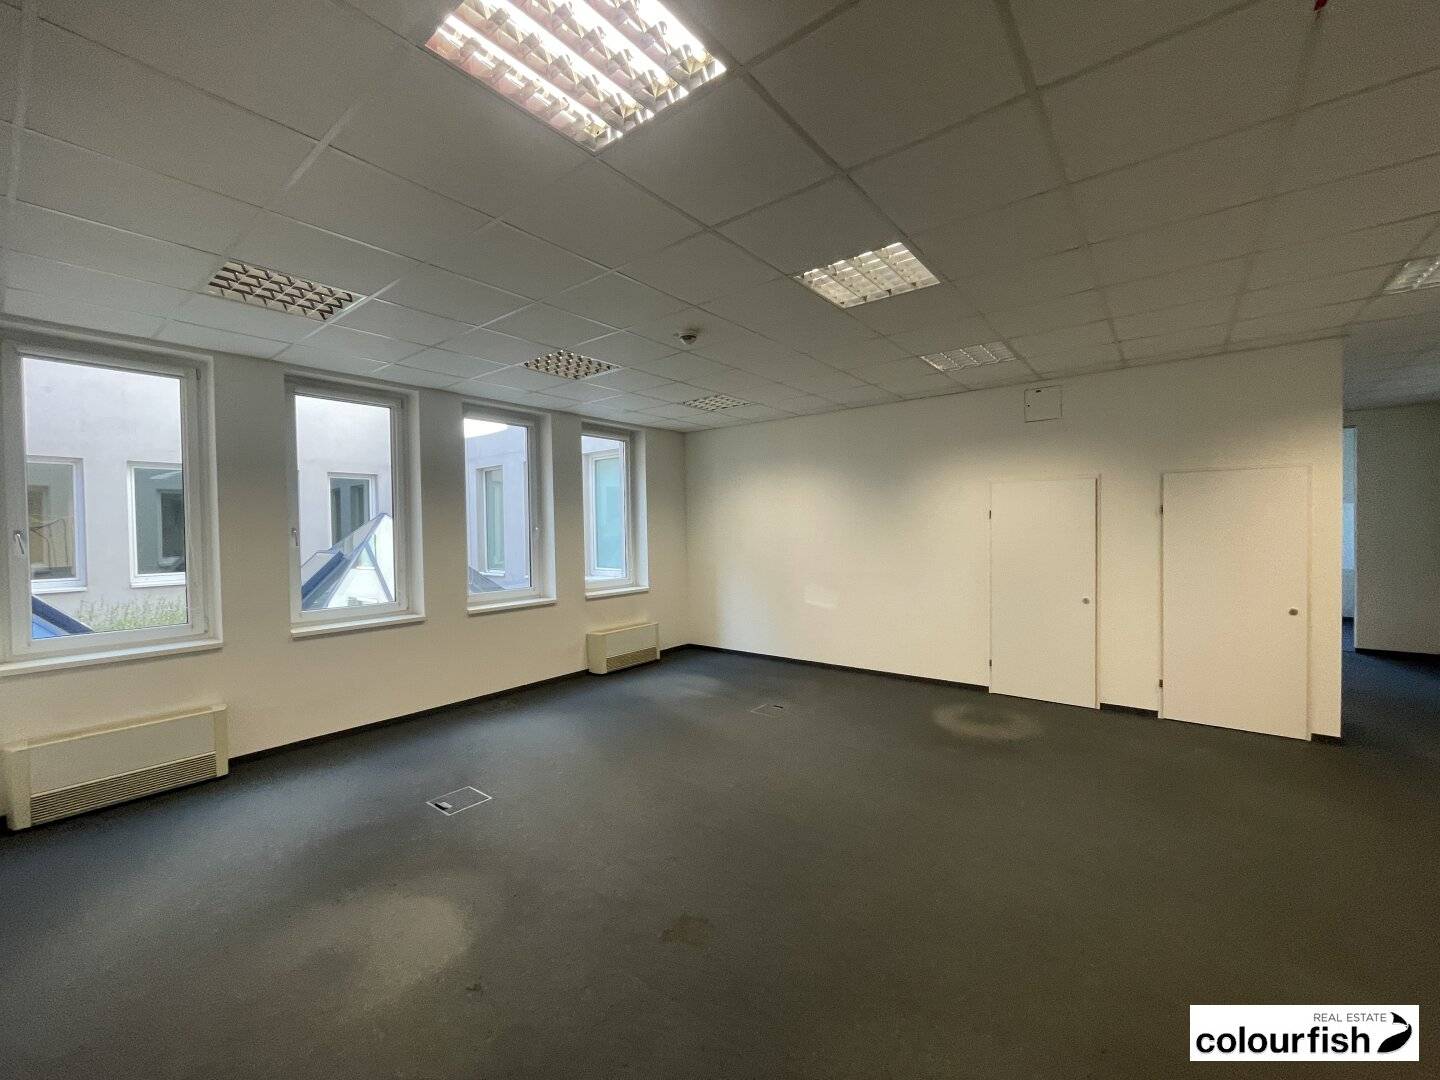
In a central location not far from Klinik Floridsdorf and the SCN Shopping Center Nord, this attractive office space of approx. 158 m² on the 1st floor of a new building is available for rent. The space faces the street and the inner courtyard. The current floor plan is divided into an open space area and a separate office with a view of the inner courtyard, an area with an integrated equipped kitchenette and a separate office with a view of the street. The existing cabling from the previous tenant can be taken over. The separate sanitary facilities are located in the corridor and are used communally by the tenants on the floor; cleaning is carried out by the building management. Changes to the floor plan are fundamentally possible. Car parking spaces can be rented additionally on the spacious parking lot depending on availability. The SCN Shoppinig City Nord a few meters away offers a wide range of shopping and dining options and thus a very good infrastructure. Public accessibility is very good due to the adjacent S-Bahn station Brünner Straße (S1, S3, S4) with direct access, as well as the tram lines 30 and 31. For private transport there is a direct connection to Nordbrücke (A22, Brigittenauer Lände)
available area/conditions:
3rd floor Top 3.2 approx. 187,74m² - extendable to approx. 406 m²
Net rent/m²/month: € 13,60
The operating cost advance currently amounts to € 5,51/m²/month net including heating and cooling cost advance.
Outdoor car parking spaces can be rented depending on availability.
further available areas:
- 1st floor Top 1.3. approx. 157,71 m² - net € 13,60/m²
- 3rd floor Top 3.1. approx. 218,19 m² - net € 13,60/m²
- The operating cost advance currently amounts to € 5,51/m²/month net including heating and cooling cost advance.
Equipment:
- clear room height 2,80 m - 3,20 m, partly suspended ceilings and partly exposed ceilings
- raised floor with carpet tiles
- equipped kitchenette
- IT cabling in the raised floor from the previous tenant (Cat6)
- individually controllable 4-pipe fan coils for heating and cooling
- Blue Card certification and energy performance certificate available
- partly glass partition walls
- elevator
- disabled WC on the ground floor
Public transport connections:
- S-Bahn station Brünner Straße: S3, S4
- Tram lines 30, 31
- Bus line: 36B
- regional bus lines: 228, 420, 426, 431, 7552
Private transport:
very good connection to the A22 and the B7, B3
We point out that there is a familial or economic close relationship between the broker and the third party to be mediated.
Around 1210
Wien
Key information
Amenities
- Elevator

Total monthly cost
About your broker


A second look
Ask Florian directly
Florian knows this place inside out!
Florian usually responds within a few hours.