
Loftwohnung with green courtyard and rooftop terrace
Around 1210 Wien- 3.000 m²
More details
About this office
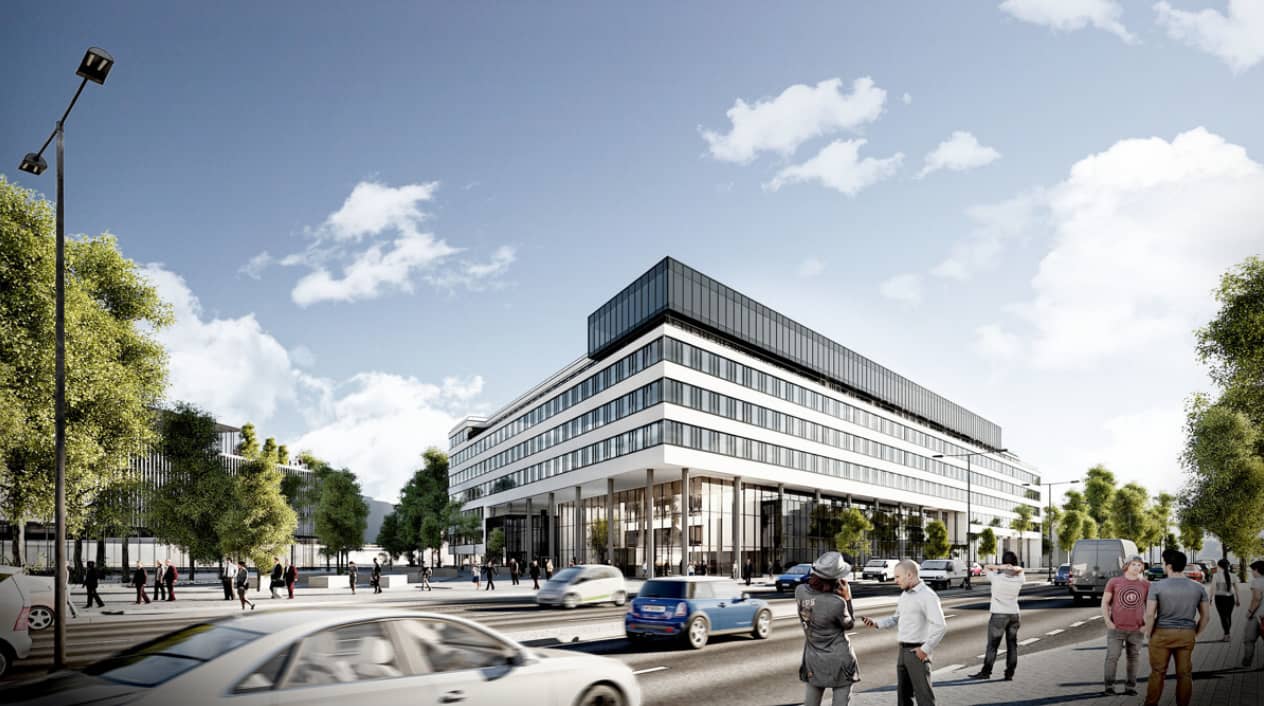
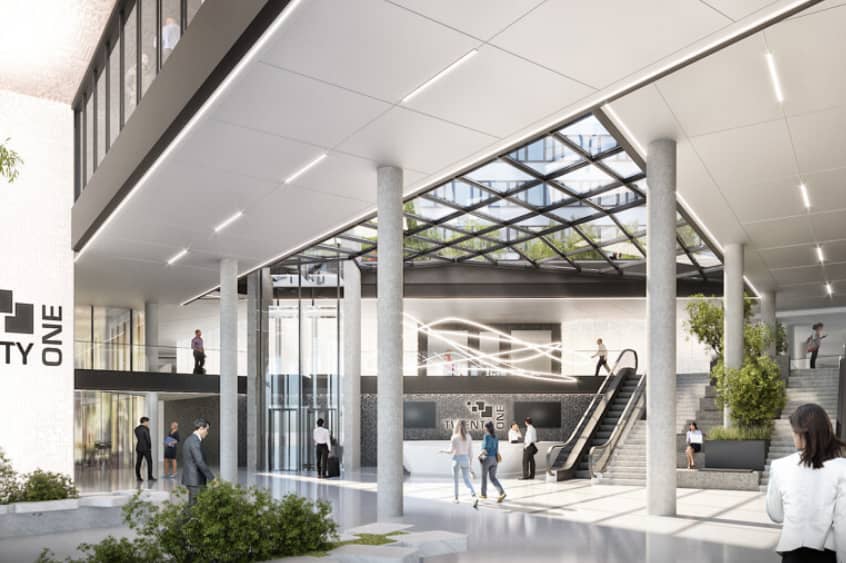
The TwentyOne project consists of six functionally structured “Hubs” and forms a modern business quarter with mixed use. In addition to flexible office space, the site offers space for gastronomy, retail, events and local supply.
The Central Hub comprises modern office, laboratory, training and conference space on a floor area of 9.800 m². Flexible room solutions, co-working areas and divisible meeting rooms complement the offering. Showroom or sales areas are available on the ground floor.
Particularly noteworthy are the good visibility of the location, the greened courtyard and a publicly accessible roof terrace as attractive recreational areas.
- -28.000 m² office, co-working and laboratory space
- -2.200 m² retail and gastronomy space
- -2.000 m² event and conference rooms
- -2.000 m² commercial and last-mile logistics space
We may note that in the event of the conclusion of a lease or purchase agreement a brokerage commission in the amount of 3 gross monthly rents or 3 % of the gross purchase price is payable to CBS International GmbH.
We would also like to point out an economic or familial close relationship within the meaning of the MaklerG between the broker and the principal.
Express reference is made to the applicability of the General Terms and Conditions of CBS International GmbH, which can be accessed at any time at www.cw-cbs.at/gtob/.
Around 1210
Wien
Key information
Amenities
- Rooftop terrace

Total monthly cost
About your broker


A second look
Ask Nikolaus directly
Nikolaus knows this place inside out!
Nikolaus usually responds within a few hours.