Bürofläche in der Siemensstraße
Around 1210 Wien- 2.000 m²
More details
About this office
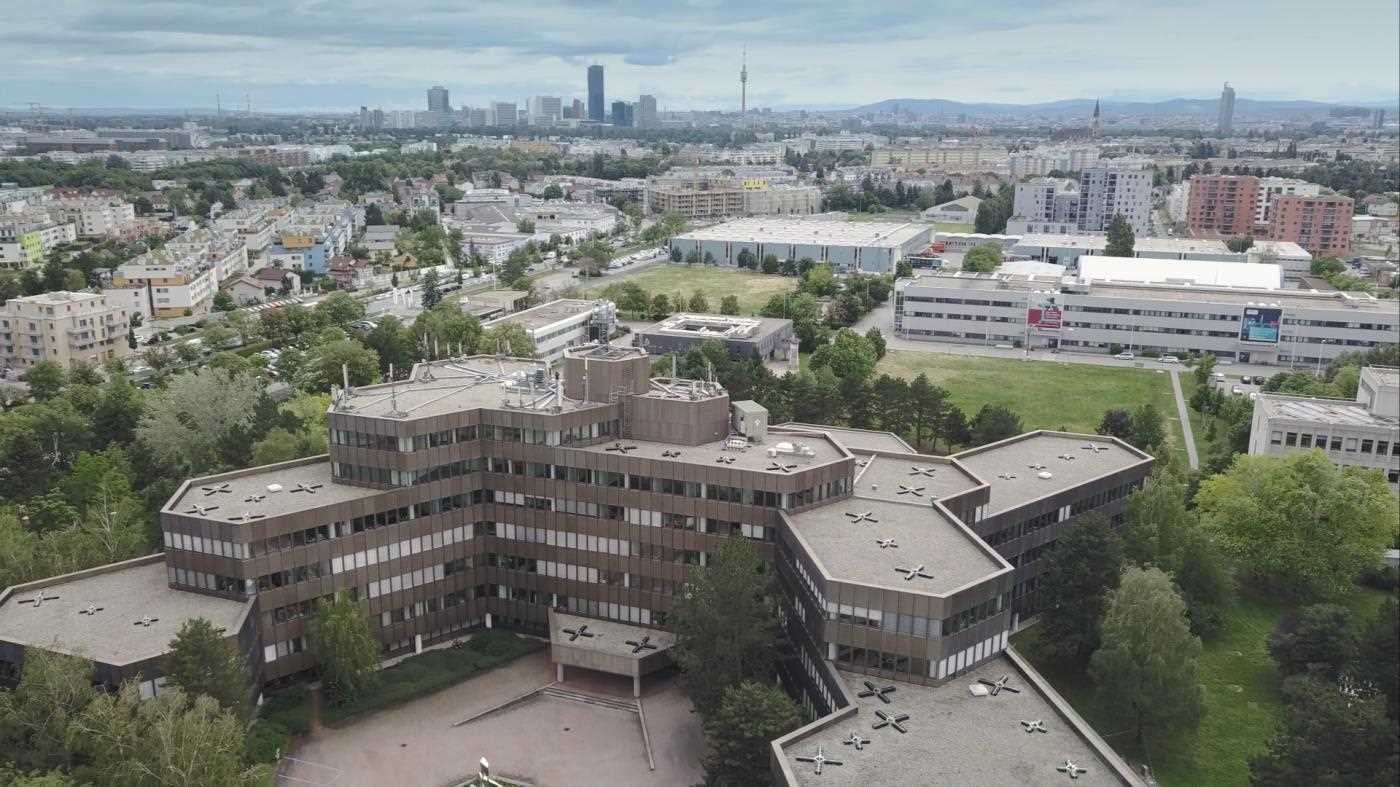
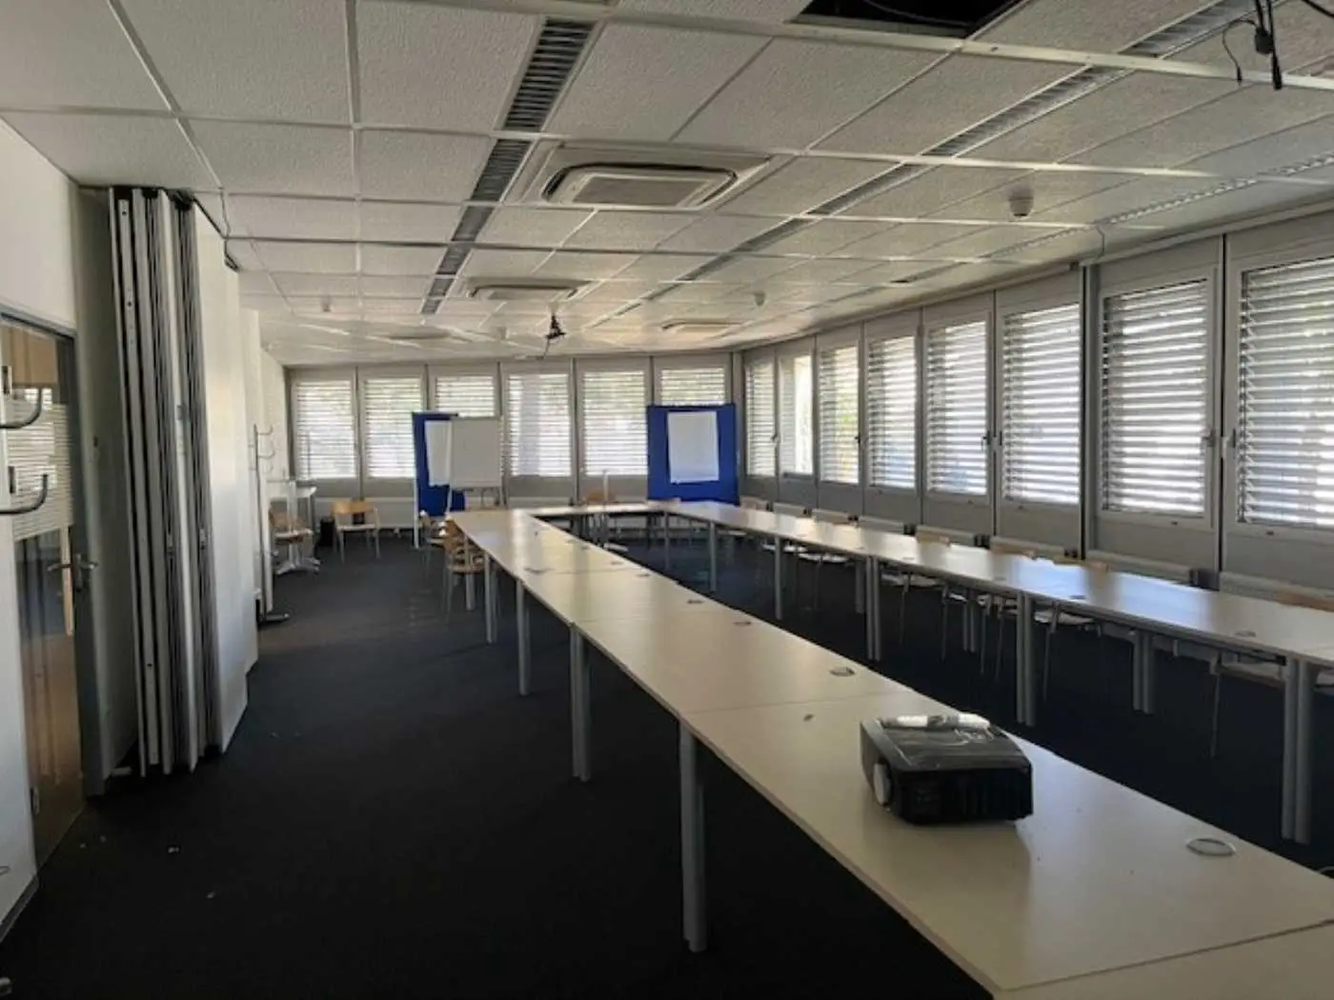
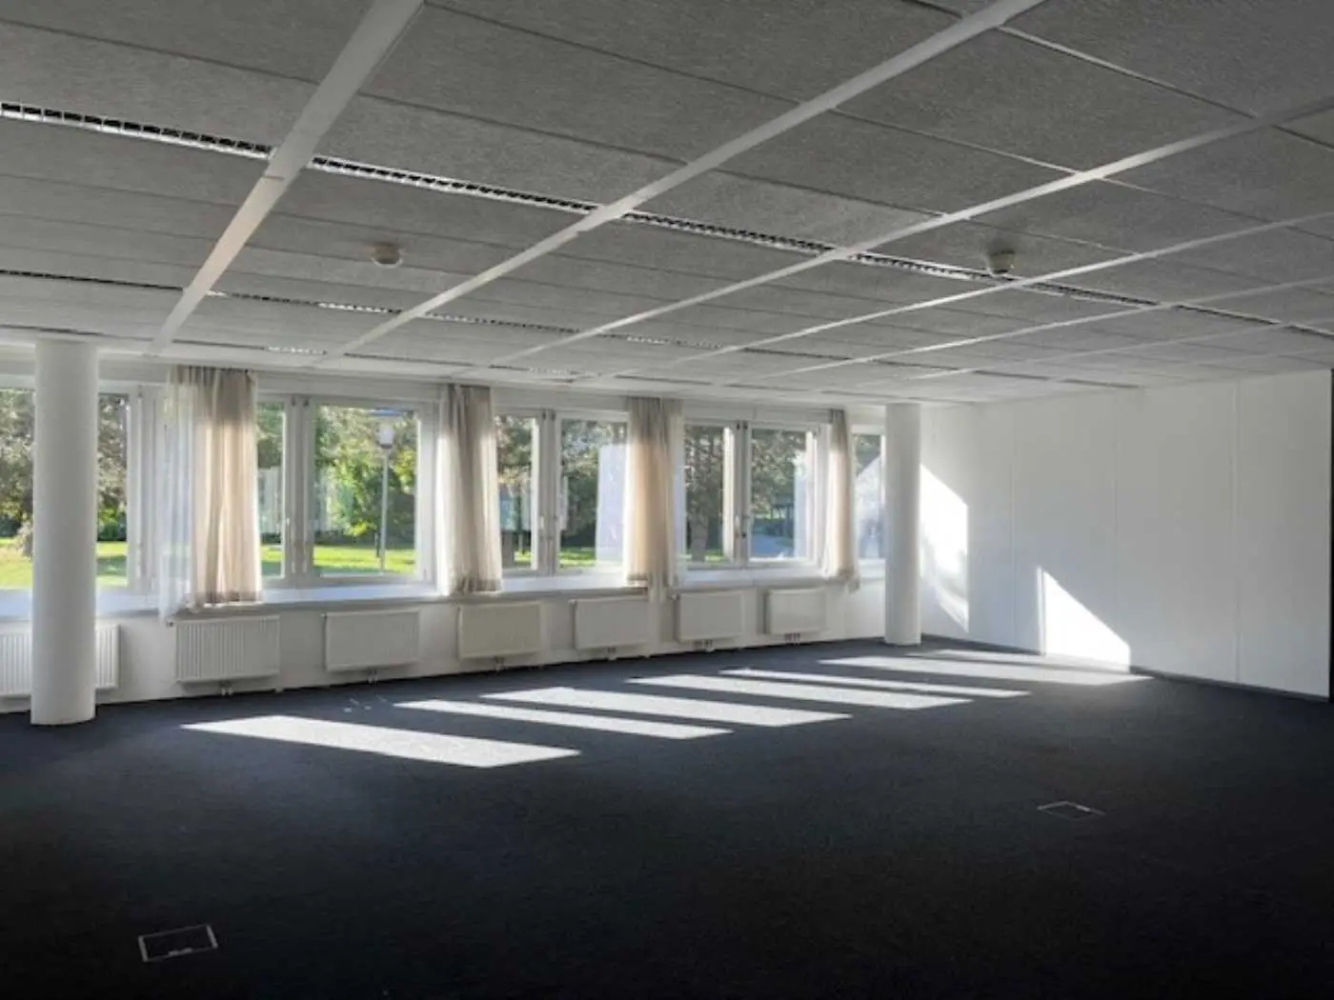
Generously sized to small office spaces are available for rent located in "Building 33" of the Siemensstraße 92 property. The entire property is developed with the "Building 35" as well as the "Building 33". In the exterior area around the building there are parking spaces for customers and employees.
The property to be leased is located on the operating premises of the Siemens AG Österreich headquarters.
The "Building 33" was constructed in 1980 with:
- a basement level
- a ground floor
- six upper floors
In the basement there are storage rooms and on the upper floors the office spaces. The building has three entrances and seven stairwells with a total of four passenger lifts.
The main entrance is on the northeast side, is accessible for the disabled, and has in front of it a disabled-accessible parking space. Access through the main entrance is via two revolving doors including adjacent swing doors for evacuation purposes and a disabled access door. In the basement there is a loading ramp with a scissor lift, an electronically secured personnel interlock, as well as an electronically secured supplier access door.
A ground-level access via the sublevel from "Building 33" is possible through a side-down, paved open area.
Building equipment
The partition walls were erected with gypsum boards. The floors in the corridor and office areas are equipped with carpet and partly with parquet flooring and in the tea kitchens with PVC flooring. The corridor areas in the building core are equipped with terrazzo flooring, the sanitary areas are tiled.
The room height in the offices and corridors is 2.70 m. The corridors, sanitary areas and ancillary rooms (such as cloakroom, tea kitchens, etc.) are equipped with an auxiliary ventilation system. The supply openings are located in the floor and the exhaust openings are installed in the ceiling.
The building is heated by district heating. The control of the heating, the auxiliary ventilation, the access control, etc. is carried out via the building management system. The cabling for IT lies in the raised floor and is implemented with CAT 6 cabling. The fiber optic supply is provided via various providers in the basement.
Around 1210
Wien
Key information
Amenities
- Elevator

Total monthly cost
About your broker

A second look
Ask Andreas directly
Andreas knows this place inside out!
Andreas usually responds within a few hours.