Modern studio, office or practice, 4th floor in Hietzing with garage and 1 parking space
Around 1130 Wien- 57 m²
- 2 Rooms
More details
About this office
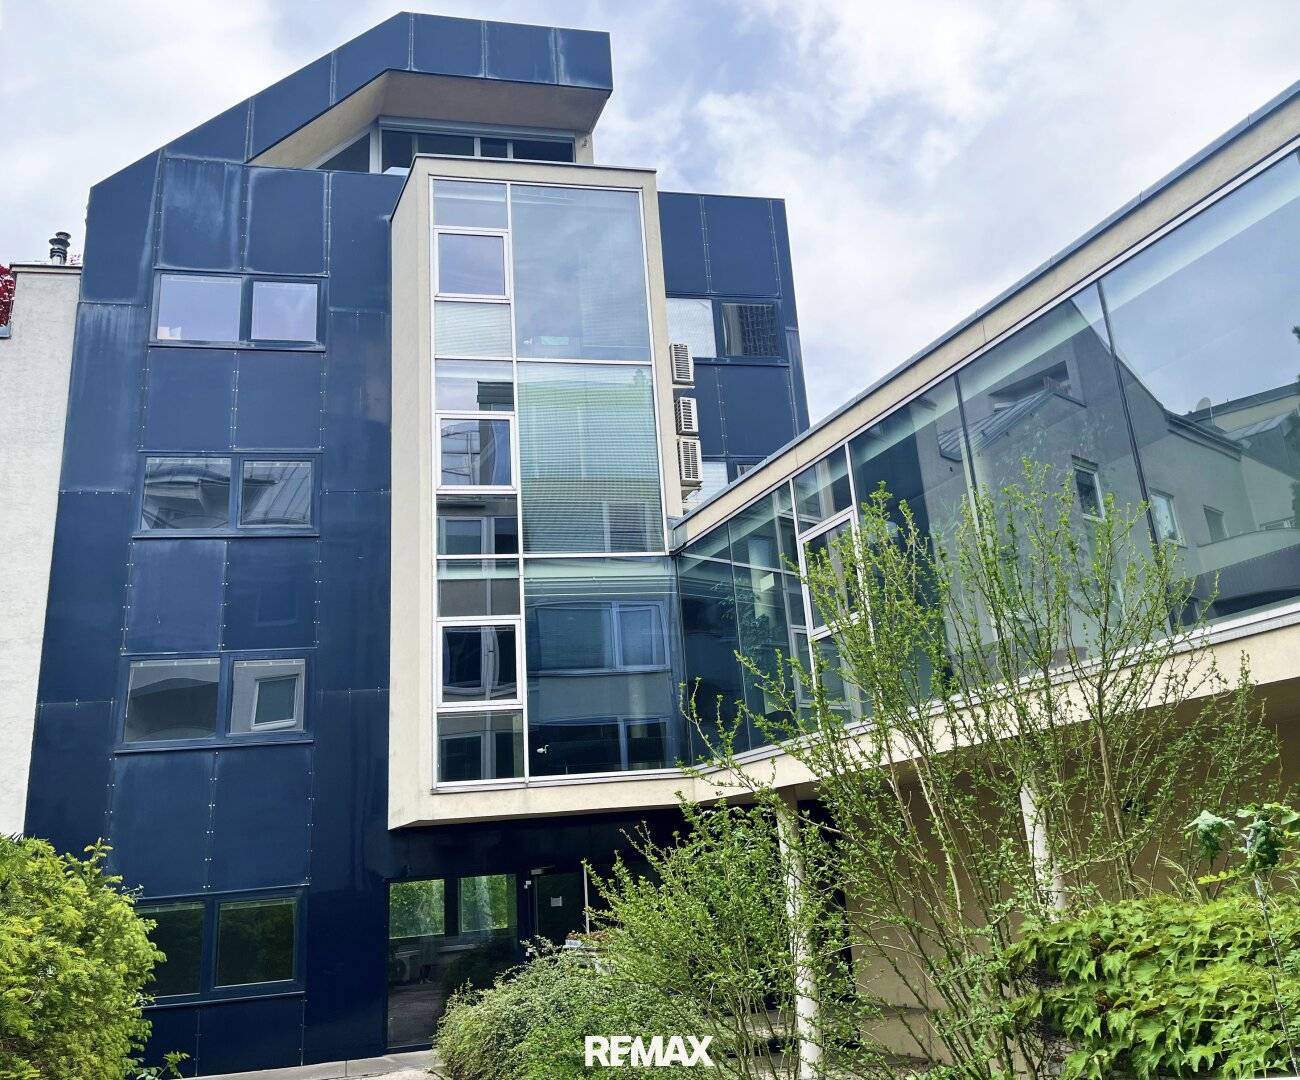
A modern practice or office floor in the 13th district with an area of over 54 m² on the 4th floor is available for rent. It offers space for a variety of uses:
- Medical practice, also ideal as a group practice. Room layouts can be adapted at will to individual needs. There is an offer of rent exemption for renovation work at the tenant's own expense. All surfaces can be adapted to the necessary hygiene requirements.
- Law firm or other professional services
- OPTIONAL commercial living
The lease start can be arranged flexibly. The initial lease term is set at 10 years, but can be extended if required.
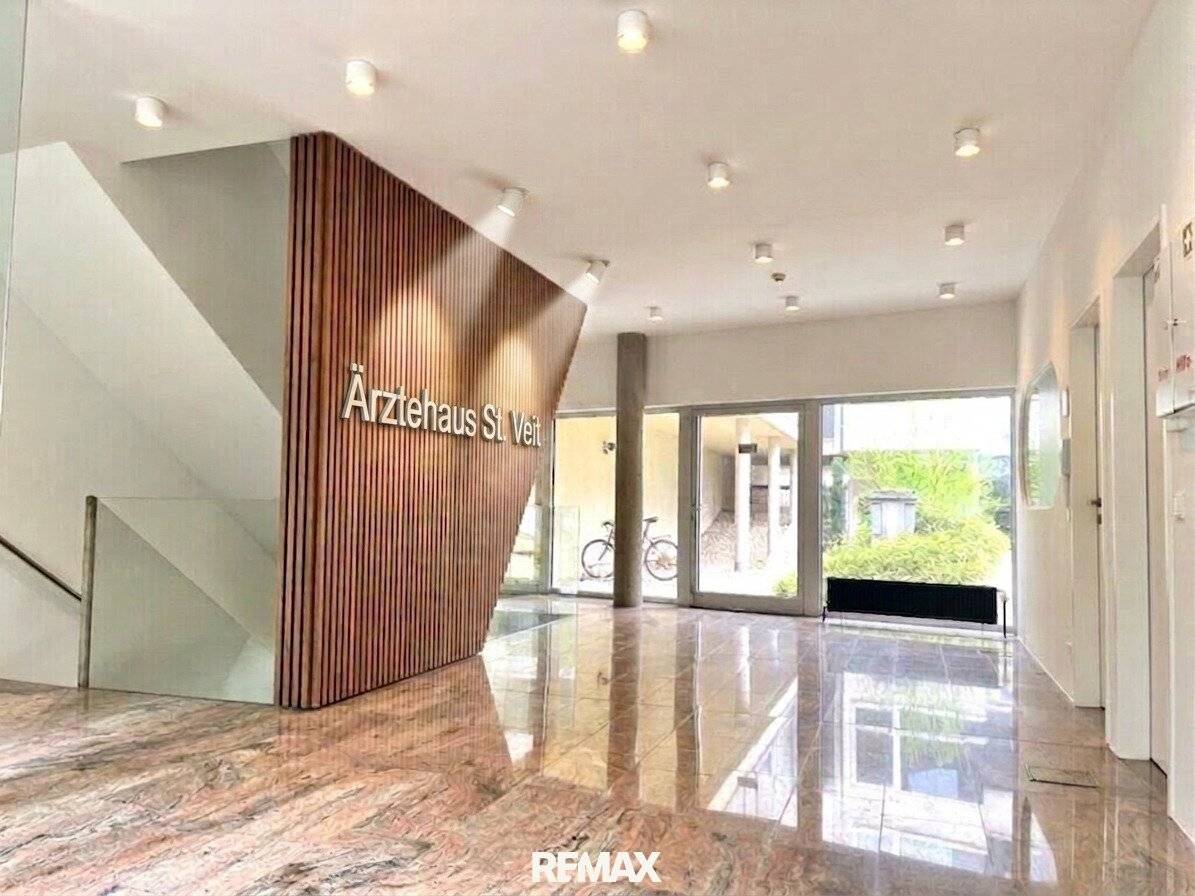
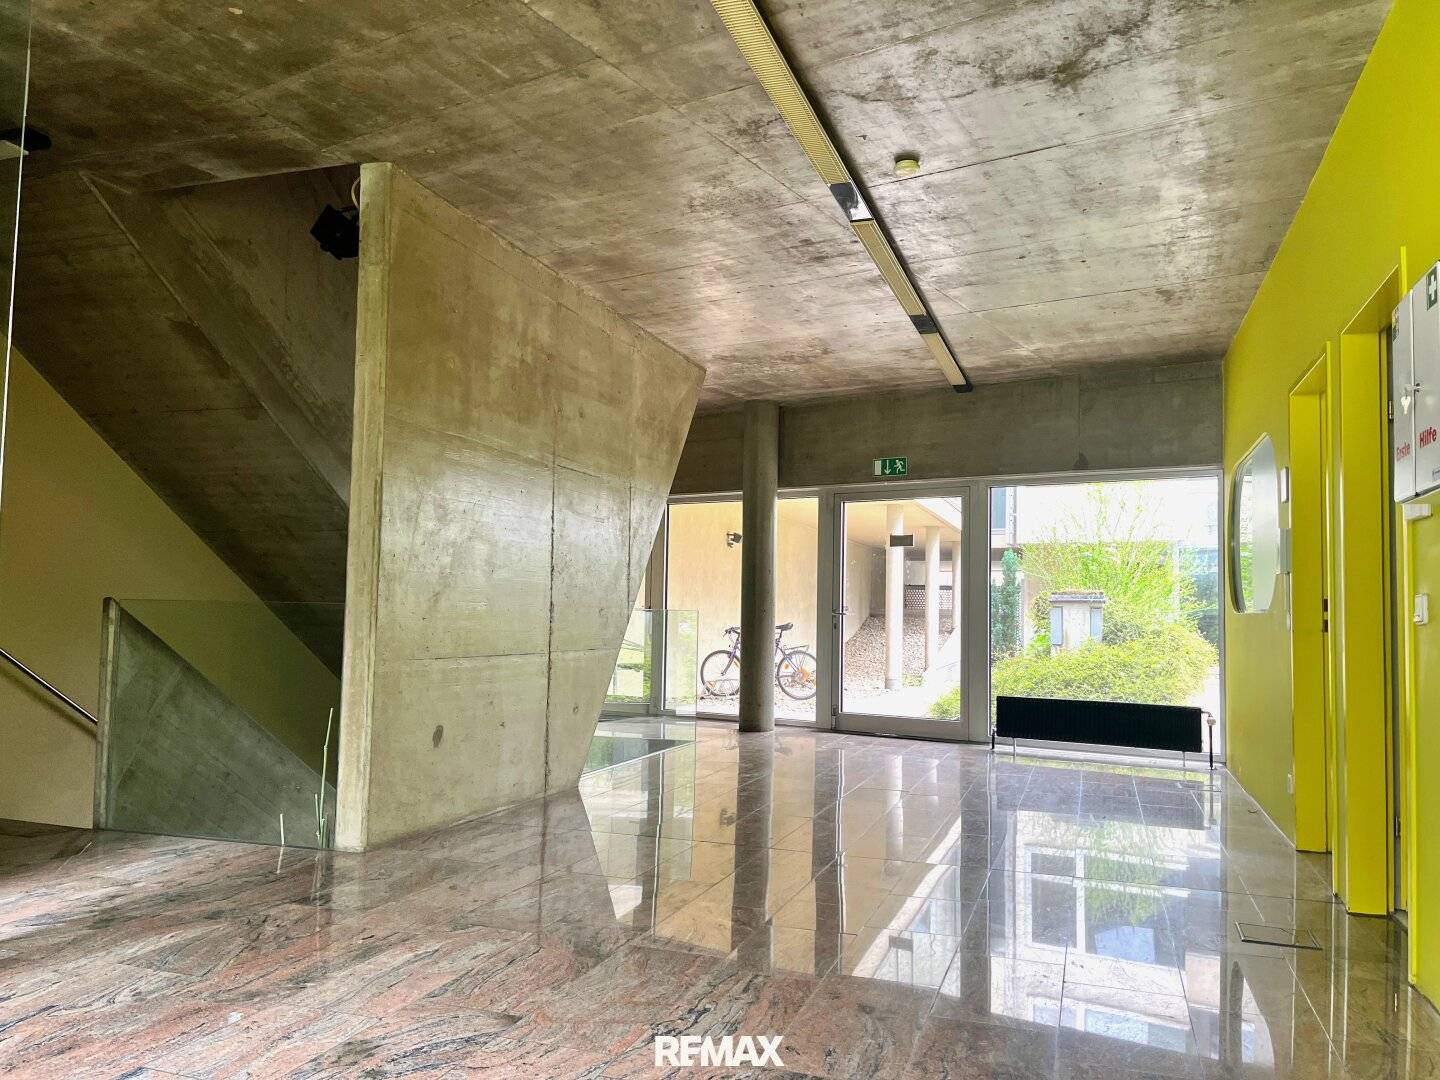
The building is part of a modern ensemble consisting of: House West, located directly on the street, and the rentable House East, which is reached through a refreshing green courtyard. This creates a special place of tranquility.
The building impresses with its modern architecture with the necessary flexibility. The excellent transport connections with the subway (U4), tram (10) and bus (53 A, 47A) as well as the parking space in the underground garage (included in the rent) complement the rental offer and make the office space the ideal new location in Hietzing.
In the immediate vicinity there is an Ortopoban shop, a pharmacy, several schools as well as a kindergarten, 2 supermarkets, a bakery, a bank, police.
Facts for individual design:
- Room layout can be structurally changed
- all surfaces can be adapted to hygiene requirements
- WC and anteroom layout can be structurally changed
- Basic lighting is to be renewed
Areas (see also floor plans)
Total 54,13 m² :
Ground floor entrance area (excluding rentable areas)
4th floor/attic: 51,05 m² + 3,08 m² ancillary rooms
12,21 m² roof terrace
1,254.90 € monthly rent gross includes :
Heating costs, 1 parking space, operating costs, value added tax
Not included are:
Electricity costs, garden maintenance and elevator maintenance. The tenant may commission an elevator technician (TÜV Austria certified) annually at their own expense; these costs are to be borne by the tenant. The inspection protocol must be submitted to the landlord annually.
The broker acts as a double broker.
Infrastructure / Distances
- Health
- Doctor <500m
- Pharmacy <500m
- Clinic <1.000m
- Hospital <1.500m
- Children & Schools
- School <500m
- Kindergarten <500m
- University <2.000m
- Secondary school <3.000m
- Local supply
- Supermarket <500m
- Bakery <500m
- Shopping center <3.000m
- Other
- ATM <500m
- Bank <500m
- Post office <500m
- Police <1.000m
- Transport
- Bus <500m
- Subway <500m
- Tram <500m
- Train station <500m
- Motorway access <4.500m
Distance information as the crow flies / Source: OpenStreetMap
Around 1130
Wien
Key information
Amenities
- Underground parking
- Garage
- Outdoor parking
- Elevator
- Wheelchair accessible


Total monthly cost
About your broker


A second look
Ask M. Lina directly
M. Lina knows this place inside out!
M. Lina usually responds within a few hours.