

Exclusive loft office with spacious gallery and high-quality fittings in Vienna city centre
Around 1010 Wien- 127 m²
- 3 Rooms
More details
About this office
For rent is a high-quality office space with a spacious gallery on the top floor of a representative historic Viennese building at Kramergasse 9 in Vienna’s 1st municipal district.
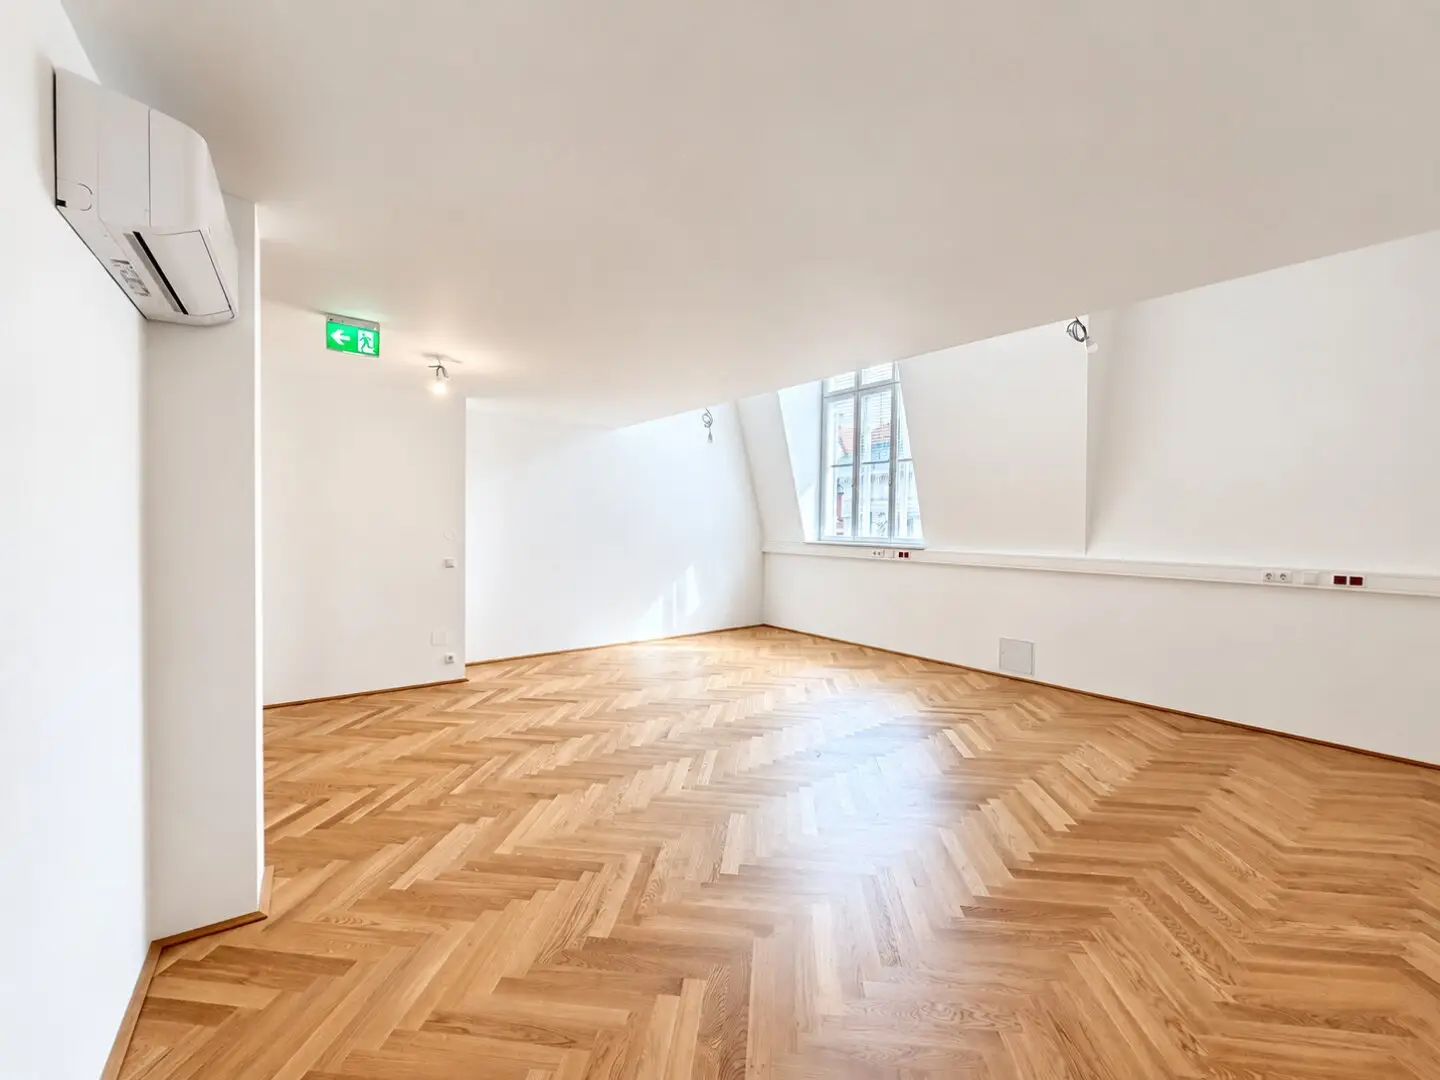
With approximately 128 m² of usable floor space, the office combines modern working comfort with an open yet functional layout. The centerpiece of the property is the spacious loft office room with approximately 48 m² and a ceiling height of up to 4.50 meters. This is complemented by a separate office room and a dedicated reception area, allowing different working areas to be ideally combined.
The gallery, accessible via an internal staircase and measuring approximately 42 m², creates an additional, versatile working level and gives the property its distinctive character.
Generous window areas with views towards Kramergasse and Brandstätte provide pleasant natural lighting. High-quality oak herringbone parquet flooring, a modern fitted kitchen and newly equipped sanitary facilities underline the contemporary standard of the fittings.
The office space has underfloor heating supplied by district heating as well as split air-conditioning units, thus offering pleasant working conditions at any time of year.
Through the combination of spacious open areas and separate rooms, the property is particularly suitable for agencies, law firms, consulting companies or creative service providers who value a representative working environment in a central location.
Highlights
- approx. 127.86 m² usable floor space
- top-floor office with an open loft character
- spacious main office room with approximately 48 m² and up to 4.50 m ceiling height
- open gallery with approx. 41.99 m²
- separate office room and dedicated reception area
- high-quality oak herringbone parquet flooring with white skirting boards
- street-facing wooden box windows and plastic windows facing the light well with external venetian blinds
- roof windows with roller shutters
- modern fitted kitchen including appliances
- two high-quality WCs with washroom
- two storage rooms
- underfloor heating supplied by district heating
- split air-conditioning units
- pre-installed empty conduits for LAN cabling
- lift in the building
- central downtown location in Vienna’s 1st municipal district
Layout
The entrance area leads through a hall into the spacious main office room with approximately 48 m², which impresses with its open design and remarkable ceiling height. This level is complemented by another separately usable office room measuring approximately 12 m² and a dedicated reception area, which is ideal for initial contact with clients and business partners.
A modern kitchen, two storage rooms and two WCs with washroom complete the functional layout.
An internal staircase leads to the approximately 41.99 m² open gallery, which can be used in a variety of ways as an additional working area, meeting zone or creative retreat.
Location
Kramergasse is located in the heart of Vienna’s city center, just a few steps from Hoher Markt and Stephansplatz.
The surroundings are characterized by excellent infrastructure. Numerous restaurants, cafés, shopping opportunities and service providers are located in the immediate vicinity, creating an attractive environment for employees and business partners.
With the nearby Stephansplatz underground station (U1 and U3) and further public transport connections, the location is excellently accessible within Vienna.
Rental conditions
Monthly base rent: € 3,026.88 net
Monthly operating costs and heating advance payment according to the information available: € 518.35 net
Total rent including the stated costs: € 3,545.23 net plus VAT.
The rental is subject to final confirmation and is open-ended with a waiver of termination for three years. The exact breakdown of the operating and heating costs, as well as any further energy costs, still needs to be clarified.
For further information or to arrange a personal viewing appointment, Frau Magdalena Eitzinger from Sangreal will be happy to assist you at any time at +43 664 149 34 51 or [email protected].
Notice pursuant to the Energy Performance Certificate Presentation Act: An energy performance certificate has not yet been presented by the owner or seller, despite our explanation of the generally applicable obligation to present one and our request for its preparation. Therefore, at least an overall energy efficiency corresponding to the age and type of the building is deemed to have been agreed. We assume no warranty or liability whatsoever for the actual energy efficiency of the property offered.
We point out that a family or economic relationship exists between the broker and the third party to be brokered.
The broker is acting as a dual broker.
Around 1010
Wien
Key information
Amenities
- Elevator
- Storage
- Fitted kitchen


Total monthly cost
About your broker


A second look
Ask Magdalena directly
Magdalena knows this place inside out!
Magdalena usually responds within a few hours.