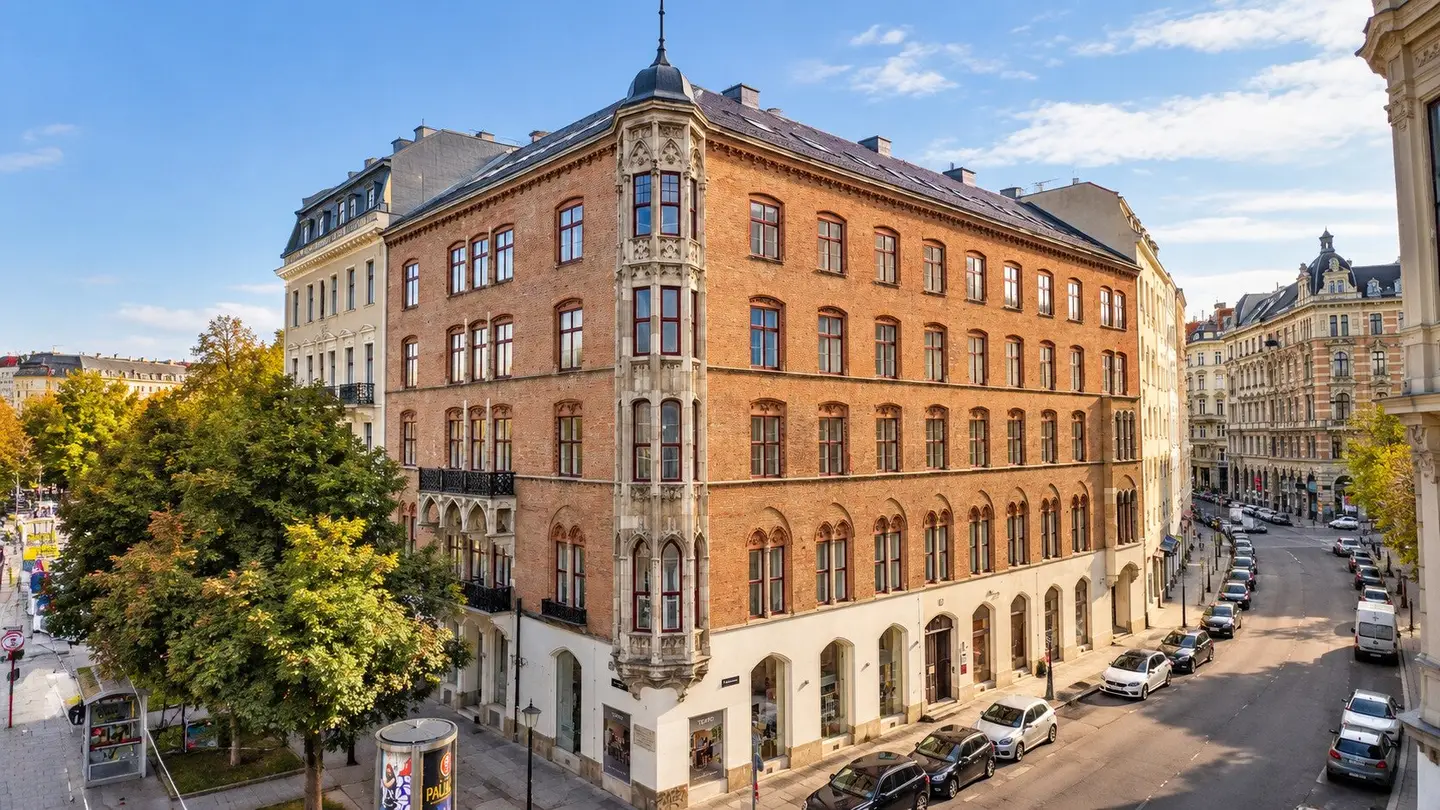


Work with history – representative office space in the listed Haus Pollak
Around 1010 Wien- 88 m²
- 5 Rooms
More details
About this office
In one of the most sought-after locations in Vienna’s city centre, in the historic and listed Haus Pollak, this prestigious office space with a usable area of approx. 88.63 m² is available for rent.
The rooms, located on the 3rd floor, combine the distinctive charm of historic Viennese architecture with the requirements of a modern and professional working environment.
Generous ceiling heights, well-maintained herringbone parquet flooring and characteristic period windows give the rooms a special atmosphere. A historic tiled stove in the main office further underscores the exceptional character of this property.
The existing air conditioning provides additional comfort and a pleasant working climate, especially during the warm summer months.
The well-designed layout offers versatile uses and is particularly suitable for consulting firms, agencies, planning offices and other prestigious business uses.
The office space is rented unfurnished. The furnishings shown in some of the images illustrate possible usage concepts and have been added virtually.
Historical background
The building known as “Haus Pollak” or “Gothic House” was built in the Neo-Gothic style between 1860 and 1862, based on plans by the renowned Viennese architect Heinrich von Ferstel.
The distinctive exposed-brick façade, intricate stone details and characteristic corner oriel make this listed building an architectural landmark in Vienna’s city centre.
Layout and features
The office unit offers a functional layout with sufficient space for different working areas:
- Spacious, prestigious main office with a historic tiled stove
- Three additional, separately usable office rooms
- Entrance room or reception area
- Separate kitchenette
- Two separate toilets for women and men
Additional features:
- Air conditioning for a pleasant indoor climate
- Well-maintained herringbone parquet flooring
- Classic period doors and generous ceiling heights
- Large windows overlooking the surrounding courtyard area
- Gas central heating
- Elevator in the building
The layout allows for both traditional individual offices and combined work, meeting and reception areas.
Location and infrastructure
Gölsdorfgasse is located in the heart of Vienna’s 1st district, right by Franz-Josefs-Kai and close to Schottenring.
The central location combines the benefits of an established Viennese business district with excellent infrastructure. The immediate surroundings are home to numerous companies, law firms, restaurants and shops for everyday needs.
Vienna’s city centre, with its diverse shopping and leisure options, is also within easy reach.
Transport connections:
The nearby public transport at Schottenring, as well as other tram and bus connections, ensures excellent accessibility both within Vienna and from the surrounding districts.
The location is therefore ideal for companies that value a prestigious address and convenient access for employees and clients.
Rental terms
Item
Monthly costs
Net base rent
1,600.00 €
Operating costs
148.83 €
Additional operating costs (BK 23)
36.05 €
Elevator operating costs (BK 23 Lift)
88.30 €
Elevator
35.00 €
Total net
1,908.18 €
20% VAT
381.64 €
Total monthly amount payable, gross
2,289.82 €
The total amount payable is based on the available rental cost statement for October 2026. Heating costs and individual consumption costs are not itemized separately and may need to be taken into account additionally.
Additional rental terms:
- Usable area: approx. 88.63 m²
- Floor: 3rd floor
- Lease term: fixed term of 5 years
- Availability: immediately
- Security deposit: 6 gross monthly rents
- Commission: 3 gross monthly rents
Conclusion
This exceptional office space offers a successful combination of historic architecture, a prestigious atmosphere and a functional layout.
The central location in Vienna’s 1st district, versatile office rooms, existing air conditioning and the unique ambience of listed Haus Pollak make this property an attractive address for companies with high standards.
We would be pleased to provide you with further information and arrange a personal viewing appointment.
Haven’t found what you’re looking for yet? We’ll inform you about suitable property listings before anyone else.
Set up your individual search agent now using the following link. We’ll send you suitable properties exclusively in advance.
Create search agent - https://valerto.service.immo/registrieren/de
Please note that a family or business relationship exists between the agent and the third party to be brokered.
The agent acts as a dual agent.
Around 1010
Wien
Key information
Amenities
- Elevator
- Fitted kitchen


Total monthly cost
About your broker


A second look
Ask Thomas directly
Thomas knows this place inside out!
Thomas usually responds within a few hours.