
ENNA - The Work-Life Building
Around 1030 Wien- 855 m²
More details
About this office
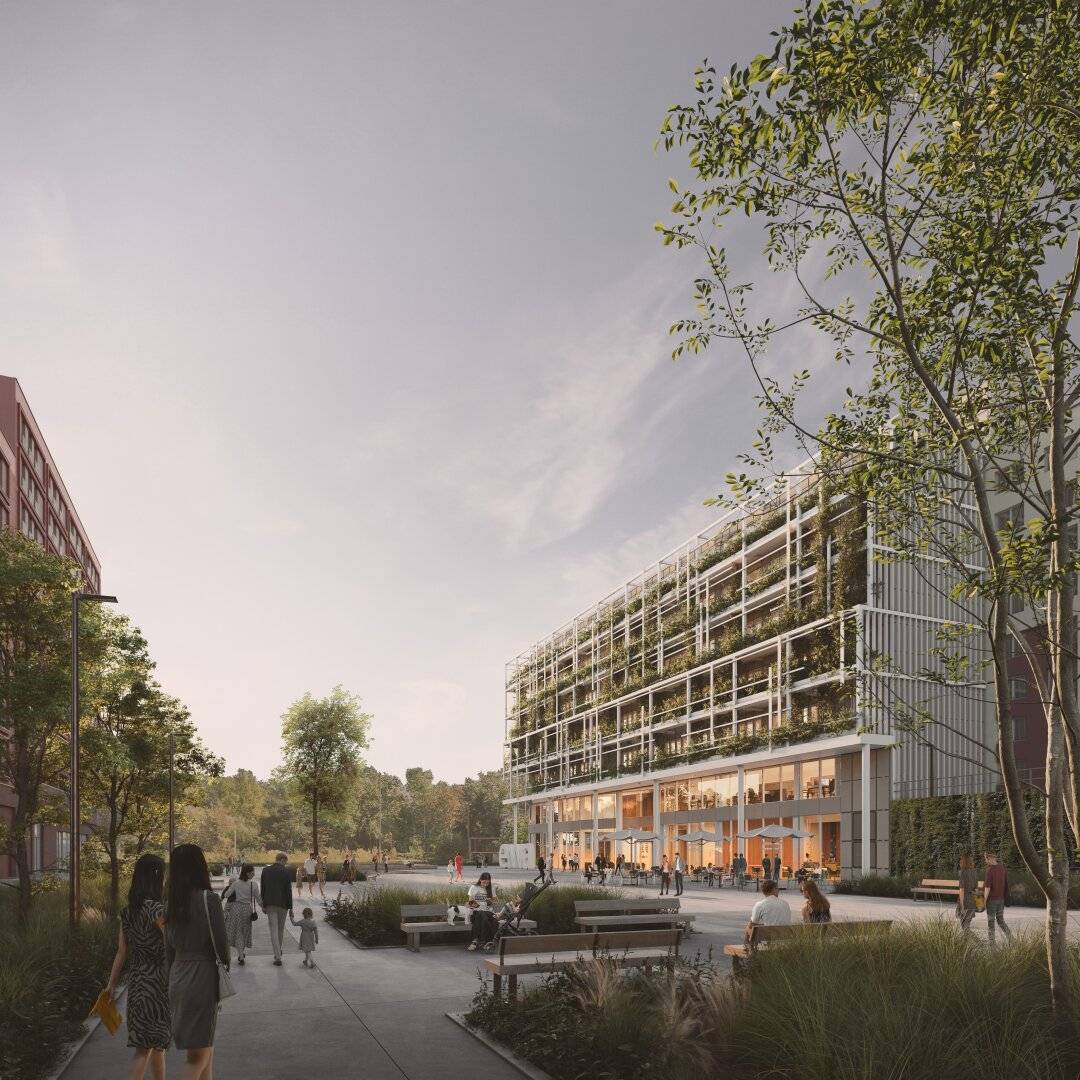
Discover urbanity, modern office concepts, and a unique service mix at a location in the middle of greenery.
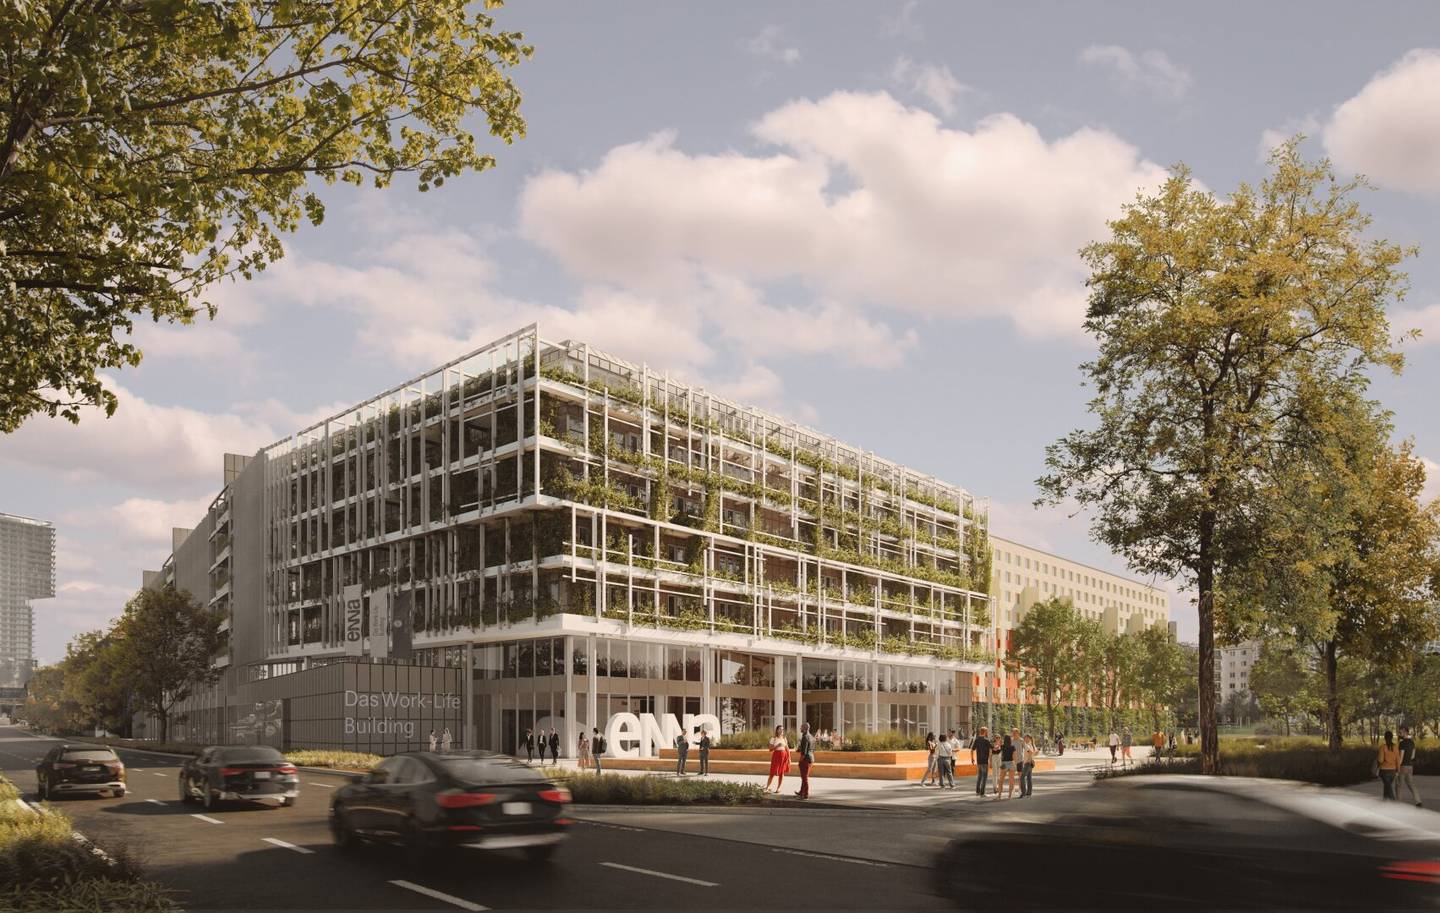
ENNA is the work-life building, where work and life can be together without merging. The workplace where leisure is lived in order to love work.
With ENNA, a office complex is created that pursues a sustainable and innovative value concept, which places people at the center in all respects.
The site of the former Postbus workshops in Vienna’s 3rd district has developed in recent years into an exciting urban development area. On the roughly 32.000 m² site, 10 building plots for modern and sustainable housing were created.
In addition a ca. 7.000 m² large parking area was created. Directly adjacent is ENNA. ENNA was designed by the Grazer architectural firm Hohensinn. In the course of planning, particular attention was paid to careful handling of the building stock.
The CO2 consumption compared to demolition and new construction is thus greatly reduced. The existing building structure is largely retained and given a new life cycle. The heart of the work-life building is the combination of modern office spaces, which feature attractive outdoor areas, with collaboration spaces on the ground floor.
The main access to the building in the future will be via the adjacent Leonie-Rysanek-Park with a representative entrance area. A tenant lounge invites relaxed networking and exchange. In addition, the included fitness center, the Funzone, a tenant lounge, an auditorium, showrooms and the adjacent Leonie-Rysanek-Park offer opportunities to break out of daily work life and clear one’s head.
Highlights:
- Rent: 18,00 – 20,00 EUR/m²
- ca. 22.500 m² of office space distributed across 6 office floors
- flexible rental units between 300 - 5.300 m²
- exclusive balconies for every rental unit
- 5 generous rooftop terraces, 3 inner courtyards
- 7.000 m² parking area
- Offices, gastronomy, showrooms, auditorium, tenant lounge, Conferencing Area, Funzone and Fitness
- Basketball court & football field of the City of Vienna are located directly opposite
- great views over the Danube Canal and the Prater recreation area
- 168 car parking spaces
- 150 bicycle parking spaces (bicycle room with showers)
- Certification: ÖGNI Gold - is pursued
- expected available from mid-2025
ENNA lies in a prominent location directly on the Erdberger Lände. Due to the direct location on this major traffic axis the building has very good visibility while being close to the city center.
In the immediate vicinity there are suitable and diverse options for all life situations. The proximity to the Danube Canal and the Prater and the everyday supplies with shops, local restaurants, schools and kindergartens guarantee urban quality of life with idyllic charm. Thus not only ENNA itself can score with life-like diversity, but also its immediate surroundings.
Only a few steps away you will find many public transport options that can take you from A to B at any time: the U3 stop Kardinal-Nagl-Platz is within walking distance. The building is also easily accessible by bicycle. A bicycle room with showers is available for all cyclists on the ground floor. The Danube Canal invites for walks or running during the lunch break.
Available spaces / rent:
3. OG:
- Top 3.4.-Top 3.5.: 855,96m² + 236,00m² terrace --- € 19,50/m²
- Top 3.6.: 345,14m² + 236,00m² terrace --- € 19,50/m²
- Top 3.4.-Top 3.5. + Top 3.6.: 1.201,10m² + Terrassen --- € 19,50/m²
4. OG:
- Top 4.2.: 340,17m² --- € 19,00/m²
- Top 4.4.-Top 4.5.: 856,42m² --- € 19,00/m²
- Top 4.6.: 345,24m² --- € 19,00/m²
The area calculation is performed according to GIF; the stated areas are excluding an Add-On Factor iHv ca. 7% for the common areas.
Operating costs: € 2,80/m²
Stellplätze: € 125,00 – € 150,00 / month
Terraces: € 5,00 /m²
All prices are excluding VAT.
The violation of § 3 Energieausweis-Vorlage-Gesetz 2012 is excused, as we informed our client about the information obligation under this provision and urged them to disclose the two values or to obtain an energy certificate, which the client has not yet complied with.
Connection to public transport:
- Bus lines 77A, 78M, 80A
- Tram lines 71, D
- U-Bahn line 3
Private transport directly connected:
- Lechnerstraße
- Erdbergstraße
- Dietrichgasse
- A4
- A23
Copyright for the renderings: „beyond visual arts GmbH“
We would like to point out that between the broker and the third party to be mediated there is a close familial or economic relationship.
The broker acts as a dual agent.
Around 1030
Wien
Key information
Amenities
- Elevator
- Storage
- Wheelchair accessible
- 236m²Terrace


Total monthly cost
About your broker


A second look
Ask Harald directly
Harald knows this place inside out!
Harald usually responds within a few hours.