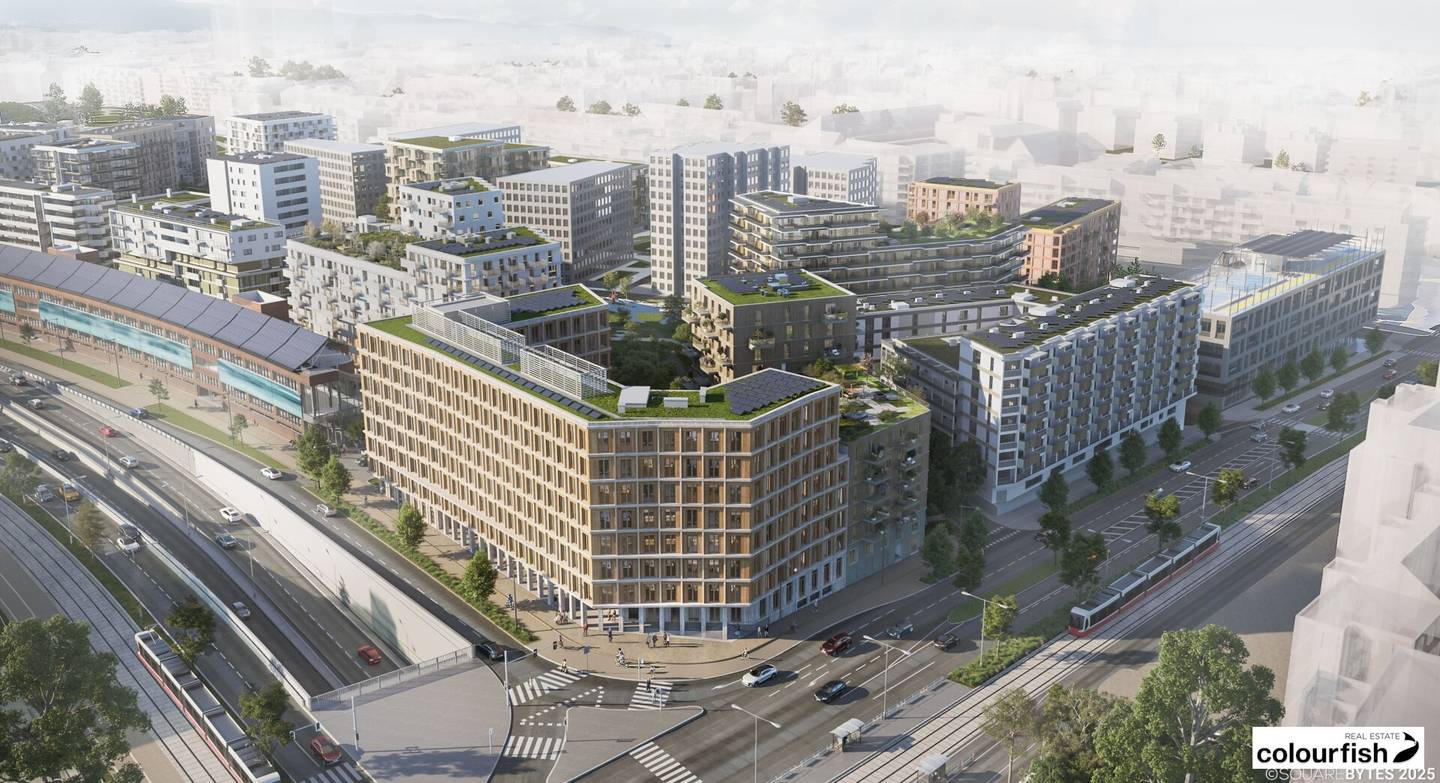


ANCHOR // Wood-Hybrid Office Building
Around 1030 Wien- 283 m²
More details
About this office
- approx. 11 ha of project area
- 22 building plots
- around 2,000 apartments
- approx. 40,000 m² of commercial space
- approx. 21,000 m² for education and child care
- approx. 20,000 m² Bert-Brecht-Park
- car-free district center
- ÖGNI Gold pre-certification for the entire district
- planned completion of the entire district by 2027
- Geothermal energy using geothermal boreholes
- Photovoltaic installations
- Heat pumps
- Geothermal energy network
- District heating connection
- Cooling of the commercial spaces via the district network
- cost-effective green electricity via energy community
- extensive roof and facade greening
- Urban gardening
- Measures for climate resilience (shading, cooling, ventilation)
- Wood-concrete composite ceilings
- massive wooden columns
- wooden exterior walls
- visible wooden structures
- CO₂-reduced construction
- healthy indoor climate
- natural working atmosphere
- Open Space
- Mixed Space
- Closed Space
- Combo offices
- Project spaces
- agile working environments
- Raised access floor with carpet
- Gypsum board and glass partitions
- fully equipped kitchenette
- LED ceiling rail system
- floor convectors for heating and cooling
- operable windows
- external sun protection
- IT preparation
- intercom
- fire alarm system
- Floor convectors for heating and cooling
- mechanical ventilation system
- optimized acoustics
- high quality of stay through natural materials
- break areas
- informal meetings
- work outdoors
- meeting zones for employees and visitors
Floor Use net m² gross m² EUR/m²
Ground floor Gastro 419.90 461.90 € 15.00
Ground floor Office/Retail 478.50 526.35 € 17.90
1st floor Office 1,439.80 1,583.78 € 18.20
2nd floor Office 1,292.00 1,421.20 € 18.50
3rd floor Office 1,292.00 1,421.20 € 18.70
4th floor Office 1,292.00 1,421.20 € 19.00
5th floor Office 1,288.40 1,417.24 € 19.30
6th floor Office 1,266.00 1,392.60 € 19.50
7th floor Office 1,266.00 1,392.60 € 19.70
Mietpreise Büro: € 17,90 - € 19,70 /m² netto Mietpreis Gastro: € 15,00/m² netto Betriebskosten: € 5,59/m² netto inkl. Heizung und Kühlung Miete Terrasse: € 5,00/m² Stellplatzkosten netto: €180,00/Stellplatz Alle Preise zzgl. 20% USt. GebäudekennzahlenBürofläche
ca. 11.100 m² (GIF)
Bürofläche pro Geschoss
ca. 1.200 m²
Bürogeschosse
7
Gastrofläche EG
ca. 462 m²
Gewerbefläche EG
ca. 526 m²
Meetingräume
Im EG stehen zwei Besprechungsräume zur Verfügung, einer davon kann über eine mobile Trennwand in zwei kleinere getrennt werden
Barrierefreies WC
im EG vorhanden
Rezeption/Infopoint
Im EG vorhanden
Lagerflächen
ca. 150 m²
Stellplätze
46 PKW-Stellplätze
Fahrradstellplätze
105 im EG und UG, mit E-Ladestationen inkl. Garderoben- und Sanitärbereich
Lichte Raumhöhe
2,82 m (OG) / 2,95 m (EG)
Achsraster
1,35 m / 2,70 m
Lage Makrolage Die Lage bietet eine hervorragende Anbindung an den öffentlichen Verkehr sowie an das hochrangige Straßennetz. Öffentliche Verkehrsanbindung Straßenbahn- Linie 18 (2 Gehminuten)
- Linie O (7 Gehminuten)
- Linie 71 (10 Gehminuten)
- St. Marx (10 Gehminuten)
- Quartier Belvedere (10 Gehminuten)
- Wien Hauptbahnhof (15 Gehminuten)
- U1 Hauptbahnhof (15 Gehminuten)
- U3 Schlachthausgasse (20 Gehminuten)
- U2 Stadion ab Herbst 2026 in ca. 10 Minuten mit dem Fahrrad erreichbar
- A23-Anschluss Landstraßer Gürtel/St. Marx in 3 Minuten
- Flughafen Wien in ca. 30 Minuten erreichbar
- Gastronomie
- Nahversorgung
- Drogeriemarkt
- Apotheke
- Bildungscampus Aron Menczer
- AHS
- Mobility Point
- Radwege und Sharing-Angebote
Around 1030
Wien
Key information
Amenities
- Parking
- Elevator
- 26m²Terrace
- Rooftop terrace


Total monthly cost
About your broker


A second look
Ask Andrea directly
Andrea knows this place inside out!
Andrea usually responds within a few hours.