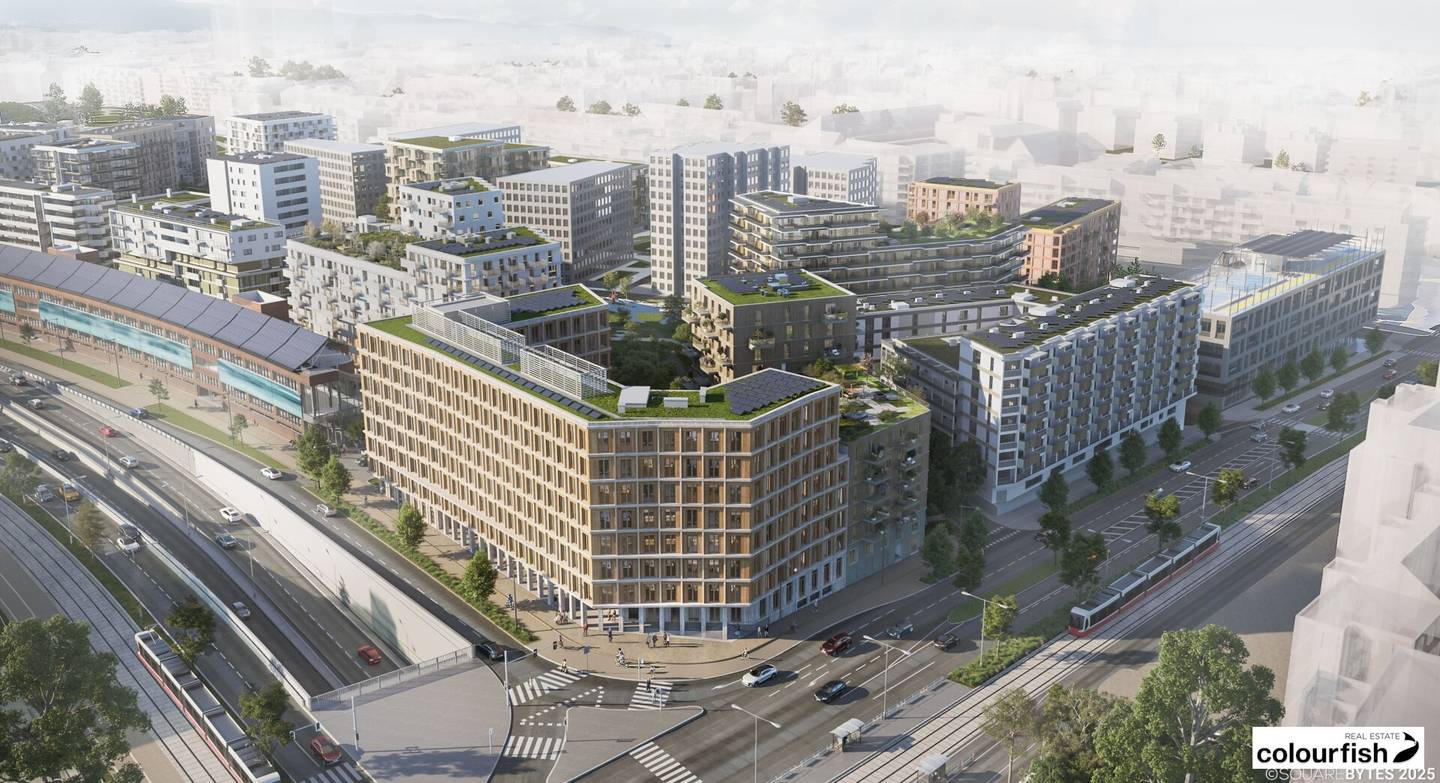


ANCHOR // Wood Hybrid Office Building
Around 1030 Wien- 1.392 m²
More details
About this office
ANCHOR – Sustainable office spaces in VILLAGE IM DRITTEN
With the ANCHOR, in the district VILLAGE IM DRITTEN, a modern, ESG-compliant office building in an innovative timber-hybrid construction is being created. The building forms the southeastern entrance of the new urban quarter at the prominent corner of Landstraßer Hauptstraße / Landstraßer Gürtel and serves as an architectural landmark building.
The building combines sustainable architecture, flexible space concepts and a forward-looking energy concept with a high-quality working environment made of natural materials.
The district VILLAGE IM DRITTEN
In Vienna’s 3rd district, ARE Austrian Real Estate is developing one of Vienna’s largest urban development projects. The district stands for sustainable urban development, short distances and high quality of stay.
Quartier metrics
- ca. 11 ha project area
- 22 development plots
- around 2,000 apartments
- ca. 40,000 m² of commercial space
- ca. 21,000 m² for education and child care
- ca. 20,000 m² Bert-Brecht-Park
- car-free district center
- ÖGNI Gold pre-certification for the entire district
- planned completion of the overall district by 2027
Sustainability & ESG
The building is part of an innovative, cross-site energy supply system.
Energy concept
- Geothermal energy using geothermal boreholes
- Photovoltaic installations
- Heat pumps
- Geothermal energy network
- District heating connection
- Cooling of the commercial spaces via the district network
- cost-efficient green electricity via an energy community
- extensive roof and facade greening
- Urban Gardening
- Measures for climate resilience (shading, cooling, ventilation)
Timber-hybrid construction
The entire building will be constructed as a sustainable timber-hybrid building.
Special features:
- Wood-concrete composite ceilings
- massive wooden columns
- wooden exterior walls
- visible wooden structures
- CO₂-reduced construction
- healthy indoor climate
- natural working atmosphere
Space concept
The office spaces can be flexibly adapted to different company sizes. Up to four rental areas per floor are possible. Small unit from approx. 333 m².
Office forms
The timber-frame construction enables:
- Open Space
- Mixed Space
- Closed Space
- Combo offices
- Project spaces
- agile working environments
Standard equipment of the office spaces
- Raised access floor with carpet
- Gypsum plasterboard and glass partition walls
- fully equipped kitchenette
- LED strip lighting system
- Floor convectors for heating and cooling
- openable windows
- exterior solar protection
- IT preparation
- intercom system
- fire alarm system
Work worlds & user comfort
Indoor air quality
The visible wooden surfaces create a warm and high-quality working atmosphere.
Additionally provided:
- Floor convectors for heating and cooling
- mechanical ventilation system
- optimized acoustics
- high quality of stay through natural materials
Outdoor areas
A particular highlight is the green roof landscape above the inner courtyard.
Usage possibilities:
- Pause areas
- informal meetings
- working outdoors
- meeting zones for employees and visitors
Available spaces:
- Floor 0 (Ground floor) – Gastro – net 419,90 m², gross 461,90 m², EUR/m² 15,00
- Floor 0 (Ground floor) – Office/Retail – net 478,50 m², gross 526,35 m², EUR/m² 17,90
- 1st floor – Office – net 1.439,80 m², gross 1.583,78 m², EUR/m² 18,20
- 2nd floor – Office – net 1.292,00 m², gross 1.421,20 m², EUR/m² 18,50
- 3rd floor – Office – net 1.292,00 m², gross 1.421,20 m², EUR/m² 18,70
- 4th floor – Office – net 1.292,00 m², gross 1.421,20 m², EUR/m² 19,00
- 5th floor – Office – net 1.288,40 m², gross 1.417,24 m², EUR/m² 19,30
- 6th floor – Office – net 1.266,00 m², gross 1.392,60 m², EUR/m² 19,50
- 7th floor – Office – net 1.266,00 m², gross 1.392,60 m², EUR/m² 19,70
Mietpreise Büro: € 17,90 - € 19,70 /m² netto
Mietpreis Gastro: € 15,00/m² netto
Betriebskosten: € 5,59/m² netto inkl. Heizung und Kühlung
Miete Terrasse: € 5,00/m²
Stellplatzkosten netto: €180,00/Stellplatz
Alle Preise zzgl. 20% USt.
Gebäudekennzahlen
Bürofläche
ca. 11.100 m² (GIF)
Bürofläche pro Geschoss
ca. 1.200 m²
Bürogeschosse
7
Gastrofläche EG
ca. 462 m²
Gewerbefläche EG
ca. 526 m²
Meetingräume
Im EG stehen zwei Besprechungsräume zur Verfügung, einer davon kann über eine mobile Trennwand in zwei kleinere getrennt werden
Barrierefreies WC
im EG vorhanden
Rezeption/Infopoint
Im EG vorhanden
Lagerflächen
ca. 150 m²
Stellplätze
46 PKW-Stellplätze
Fahrradstellplätze
105 im EG und UG, mit E-Ladestationen inkl. Garderoben- und Sanitärbereich
Lichte Raumhöhe
2,82 m (OG) / 2,95 m (EG)
Achsraster
1,35 m / 2,70 m
Lage
Makrolage
The location offers excellent access to public transport as well as to the high-quality road network.
Öffentliche Verkehrsanbindung
Straßenbahn
- Line 18 (2-minute walk)
- Line O (7-minute walk)
- Line 71 (10-minute walk)
S-Bahn
- St. Marx (10-minute walk)
- Quartier Belvedere (10-minute walk)
- Wien Hauptbahnhof (15-minute walk)
U-Bahn
- U1 Hauptbahnhof (15-minute walk)
- U3 Schlachthausgasse (20-minute walk)
- U2 Stadion available from autumn 2026 reachable by bike in about 10 minutes
Individualverkehr
- A23 connection Landstraßer Gürtel/St. Marx in 3 minutes
- Vienna Airport reachable in about 30 minutes
Infrastruktur
Directly in the quarter will arise:
- Gastronomy
- Retail
- Drugstore
- Pharmacy
- Education Campus Aron Menczer
- AHS
- Mobility Point
- Bike paths and sharing offers
Zusammenfassung
ANCHOR positions itself as one of the most sustainable and modern office projects in Vienna. The combination of timber-hybrid construction, ESG-compliant energy supply, flexible space structures, generous terraces and the location in the innovative city district VILLAGE IM DRITTEN makes the project particularly attractive for companies that value sustainability, employee well-being and future-proof working environments.
Completion: Mid-2027
Location: Landstraßer Hauptstraße / Landstraßer Gürtel, 1030 Vienna
Office space: ca. 11.100 m²
Regular floor: ca. 1.400 m²
Divisibility: from ca. 333 m²
ESG: Timber-Hybrid construction, ÖGNI Gold target, climate-friendly district energy concept.
Note pursuant to the Energy Certificate Vorlagegesetz: An energy certificate has not yet been submitted by the owner or seller, after our clarification about the generally applicable obligation to present it, as well as the request for its preparation. Therefore, at least an overall energy efficiency corresponding to the age and type of the building is considered agreed. We do not warrant or assume liability for the actual energy efficiency of the offered property.
We note that there is a familial or economic close relationship between the broker and the third party to be brokered.
The broker acts as a dual agent.
Around 1030
Wien
Key information
Amenities
- Underground parking
- Elevator


Total monthly cost
About your broker


A second look
Ask Andrea directly
Andrea knows this place inside out!
Andrea usually responds within a few hours.