

New build apartment with large terrace and representative courtyard
Around 1030 Wien 3.-Landstraße- 520 m²
More details
About this office
Near Prater and Stephansplatz
Garage spaces - currently 4 available in the building, sufficient parking spaces in neighboring parking garage
Rental conditions:
- Office: € 16,90/m² (depending on investment)
- Terrace: € 6,00/m²
- Operating costs (incl. heating/cooling) on account: € 5,50/m²
- Other: Term limited, deposit from 3 gross monthly rents
- Availability: immediately
- All amounts net per month (plus VAT)
Infrastructure in the building
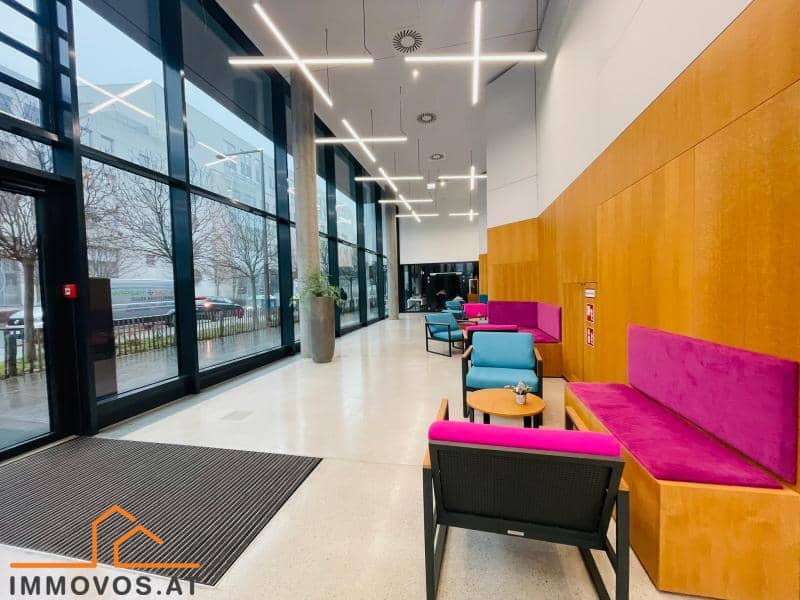
- *Inviting lobby with reception
- *Supermarket, restaurants, fitness studio, canteen in the building
- Event rooms, gymnastics room, bicycle storage room
The location
The office building on the Donaukanal in Vienna-Landstraße impresses with its exceptional location, which combines urban comforts with a natural environment. This combination makes it particularly attractive for companies that appreciate both the proximity to Vienna city center and the advantages of the green surroundings. The building convinces with excellent transport connections: the U3 allows quick access to the city center, while the connection to the Süd-Ost Tangente and the airport via the Erdberger Lände offers ideal conditions for commuters and business travelers. For cyclists, the office building is also optimally located – several cycle paths lead directly to the building, and the Erdberger Steg provides a direct connection to the Grüne Prater. In addition to the location, the office building scores with first-class infrastructure. On the ground floor there is a café and a local supplier that cover the tenants' daily needs. Numerous restaurants and a fitness center are available in the immediate vicinity, which further increases the attractiveness of the location.
The office building impresses with striking architecture and high transparency, creating a bright, welcoming atmosphere. Features such as seven generous terraces and a representative, two-story lobby underline the modern design. The open and flexibly designed spaces offer not only maximum comfort but also a dreamy view. The 9- storey building has a total rental area of 14.100 m². In addition, tenants have 71 car parking spaces in the underground garage, their own bicycle storage room and showers on the ground floor, which additionally increase the comfort and attractiveness of the location
- ✓ Offices: 1st - 9th upper floor
- ✓ Ground floor: Lobby and shower
- ✓ Generous inner courtyard
- ✓ Underground garage with 71 car parking spaces
- ✓ E-charging stations
- ✓ Bicycle storage room
IV. The equipment The office spaces are characterized by a fit-out grid of only 1.25 m, which offers the highest efficiency and almost limitless flexibility. Cooling beams with fresh air connection, a raised floor, a powerful ventilation system with heat recovery and openable windows with integrated sun protection guarantee maximum adaptability and an optimal room climate. The office spaces are partially assigned terraces as outdoor areas.
- ✓ Lobby with porter and video surveillance ✓ 5 elevator systems
- ✓ Integrated sun protection in the windows for a pleasant room climate
- ✓ Photovoltaic system on the roof
- ✓ Card system for 24h access
Shower & changing rooms on the ground floor for athletes
Outdoor advertising via pylon in front of the building possible
Facility management
Cooling beams, radiators, ventilation
Gas heating with integrated solar recovery system
Internet provider: A1 Telekom, Colt, UPC
Daniela Erlach
Tel. 069911942229
Heating demand: 31,82 kWH/qm/year
fGEE: 0,740
Around 1030
Wien 3.-Landstraße
Key information
Amenities
- Underground parking
- Elevator
- Shower
- Terrace
- Ev charging station


Total monthly cost
About your broker


A second look
Ask Daniela directly
Daniela knows this place inside out!
Daniela usually responds within a few hours.