Sustainably designed new build apartment with loggias
Around 1030 Wien- 2.036 m²
More details
About this office
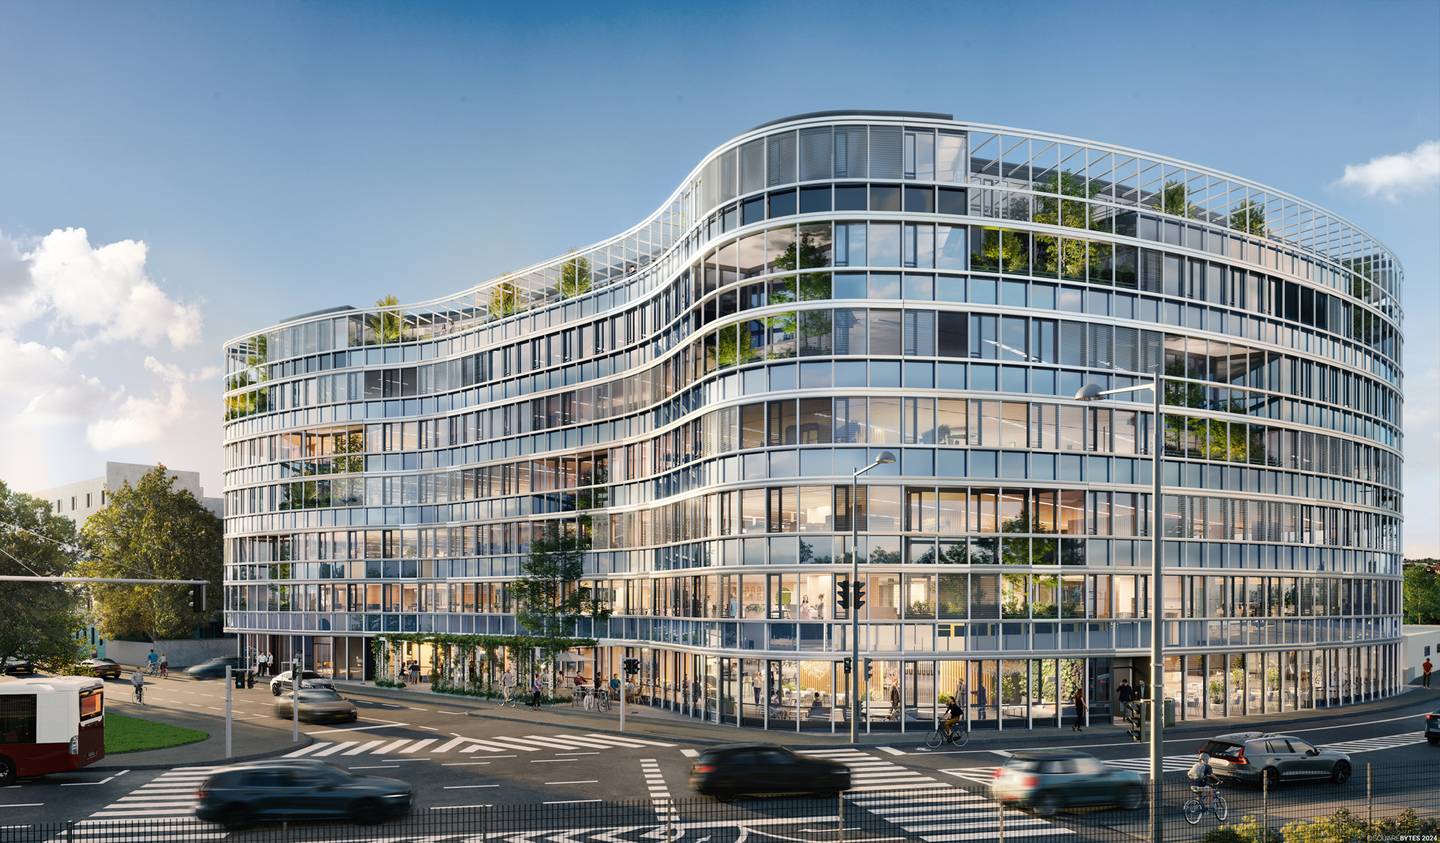
LOOP-OFFICES is a sustainable and innovative office building with approx. 14.500 m² of rental space. It meets the highest standards in energy efficiency and environmental protection.
- The building is heated and cooled via geothermal energy
- has PV systems on the roof
- and is also connected to the district heating system
This way, well-being at the workplace and modern working environments are perfectly combined with ecological responsibility.
Situated in the directly adjoining “TU Wien Science Center”, the office building is located in a forward-looking urban development area that brings together research, innovation and education at a central location. With state-of-the-art infrastructure and a focus on sustainable development, it promotes collaboration between science, industry and society.
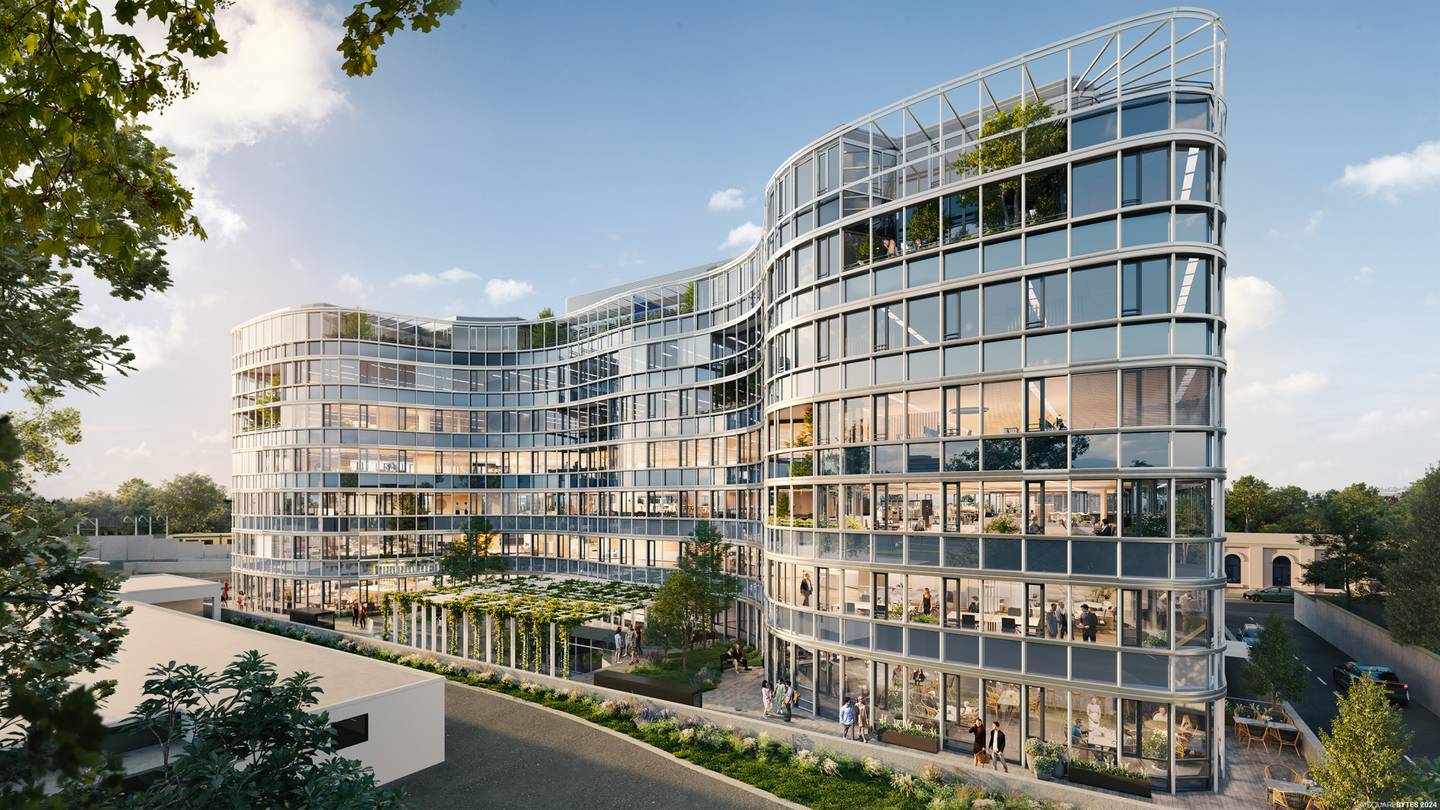
LOOP-OFFICES impresses with its modern architecture. The generous window fronts create an open and transparent atmosphere that promotes creativity and communication. High-quality materials and first-class workmanship reflect the quality and exclusivity of the building.
A special highlight is the integrated trees on the two-storey loggias, which create a unique, green atmosphere, increase well-being and make an active contribution to environmental protection.
Inside you can expect flexible floor plans, air-conditioned rooms using concrete core activation and a well thought-out lighting concept. The office spaces are equipped according to the latest state of the art, whereby tenant-specific fit-out requests can be accommodated to a large extent.
- Furthermore, the building offers a representative lobby with a planned café
- a planted courtyard
- storage rooms in the basement
- 154 bicycle parking spaces with showers and changing rooms
- 121 car underground parking spaces including charging stations for electric vehicles in the in-house underground garage
- The multifunctional conference area in the well-lit basement offers enough space for seminars and events and rounds off the office concept comprehensively
The sustainability of the building is confirmed by the ÖGNI / DGNB GOLD pre-certification.
Planned start of construction: Q1 | 2025
Planned completion: Q4 | 2026
All prices/costs are exclusive of statutory value added tax.
We would like to note that in the event of the conclusion of a rental or purchase agreement, a brokerage fee of 3 gross monthly rents or 3 % of the gross purchase price plus 20% VAT is payable to CBS International GmbH.
We would also like to point out an economic or family relationship within the meaning of the MaklerG between the broker and the client.
Reference is expressly made to the applicability of the General Terms and Conditions of CBS International GmbH, which are available at any time at www.cw-cbs.at/gtob/.
Around 1030
Wien
Key information
Amenities
- Underground parking
- Outdoor parking × 121
- Elevator
- Storage


Total monthly cost
About your broker


A second look
Ask Nikolaus directly
Nikolaus knows this place inside out!
Nikolaus usually responds within a few hours.