
Cooled Office | 5th Floor | Balcony
Around 1030 Wien- 521 m²
More details
About this office
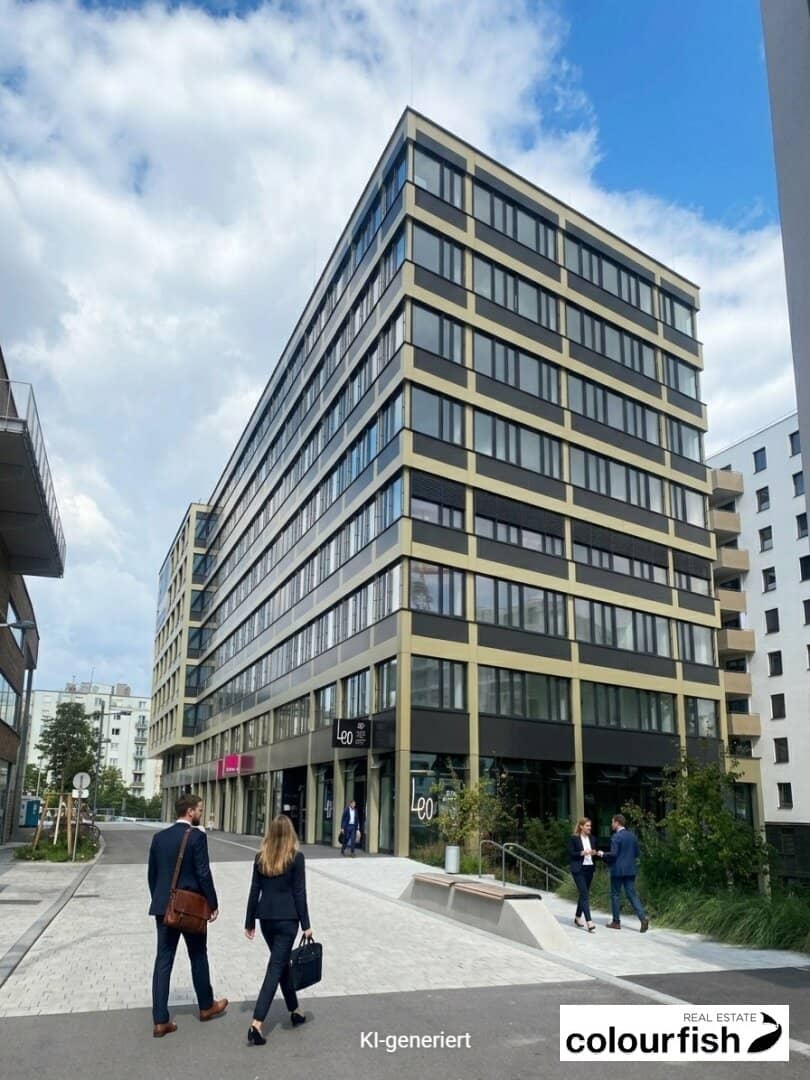
VILLAGE WORKS is part of the large-scale VILLAGE IM DRITTEN district development in Vienna’s 3rd municipal district. The project brings together living, working, retail, gastronomy, education and generous green spaces to create a vibrant, sustainably planned urban district. Short distances, a high quality of stay and a climate-friendly overall energy concept make the district a future-oriented location for modern businesses.
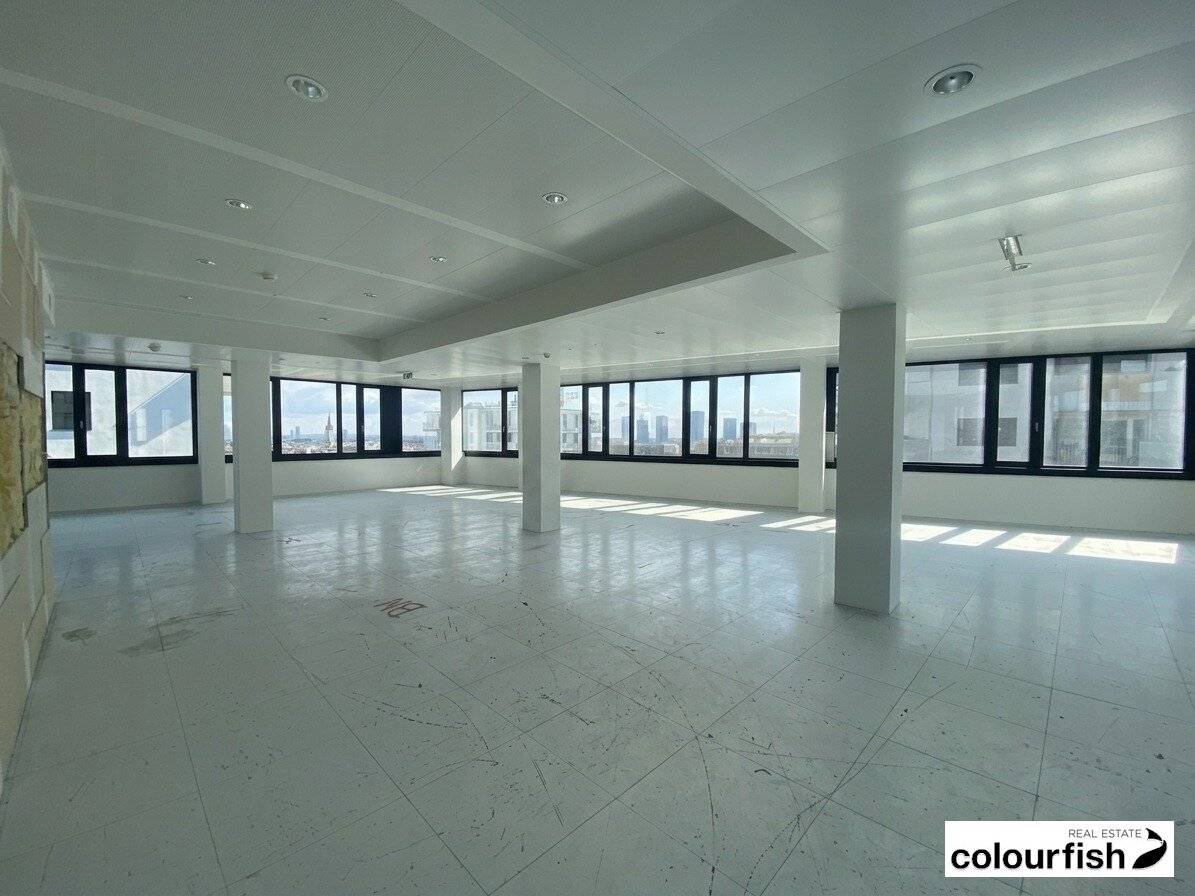
The office building comprises around 7,500 m² of usable space, spread over nine upper floors. The office floors are designed as open-plan spaces and offer up to 880 m² of flexibly configurable rental space per typical floor. This makes it possible to implement a wide variety of working and organizational formats – from traditional individual and group offices to generous open-space concepts.
The location offers excellent public transport connections. The St. Marx S-Bahn station, several tram lines (including line 18) and the U1 and U3 underground lines are within walking distance or a short distance away. Vienna Central Station can be reached in a few minutes, and Vienna city centre (Stephansplatz) is only around five minutes away on the U1.
The nearby A23 and A4 motorway connections also provide a fast link to Vienna-Schwechat Airport and the regional road network. VILLAGE WORKS therefore offers ideal conditions for an easily accessible, urban office location.
available office space/terms:
total 5th floor: approx. 941.54 m² - net € 19.30/m²/month - approx. 15.54 m² balcony / divisible into 521.16 / 420.37 m²
additional available office spaces/terms:
- 3rd floor: approx. m² 420.37 - approx. 7.77 m² balcony - already fitted out - net rent: € 19.60/m²
- 4th floor: approx. 257.02 m² - approx. 3.92 m² balcony - net rent: € 18.90/m²
Balcony net rent/month/m²: € 4.00
Operating costs net/m²: € 5.90 incl. heating & cooling
available commercial spaces/terms:
- Ground floor, unit 0.1: approx. 272 m²
- Ground floor, unit 0.1: approx. 384 m² - incl. approx. 28 m² terrace
Net rent/month/m²: from €17.50
33 parking spaces at € 205.00 net each
Storage spaces: net rent/month/m²: net € 12.00 incl. operating costs
All prices plus 20% VAT.
Features and highlights:
- Representative lobby with a modern access and security concept
- Flexible room layouts thanks to raised floors and a fit-out grid of 1.35 m
- 2.80 m ceiling height in the office spaces for a pleasant sense of space
- Heating and cooling ceilings combined with mechanical ventilation and air extraction
- Minimum air exchange rate of 35 m³/h per person for high air quality
- Energy-efficient lighting and external sun protection
- Climate-friendly energy supply via geothermal energy, district heating and photovoltaics
- Intelligent building technology with room-by-room control of temperature, ventilation, sun protection and lighting via a bus system
- Access control system for office and common areas
- Parking spaces in the building’s own underground garage
- Generous bicycle parking spaces with shower facilities
Public transport connections:
S-Bahn: St. Marx station, Quartier Belvedere
Underground: U1, U3
Tram: 18, 71, O
Please note that there is a family or business relationship between the broker and the third party to be brokered.
The broker is acting as a dual agent.
Around 1030
Wien
Key information
Amenities
- Underground parking
- Shower
- 7,8m²Balcony × 2


Total monthly cost
About your broker


A second look
Ask Andrea directly
Andrea knows this place inside out!
Andrea usually responds within a few hours.