enna Das Work-Life-Building
Around 1030 Wien- 916 m²
More details
About this office
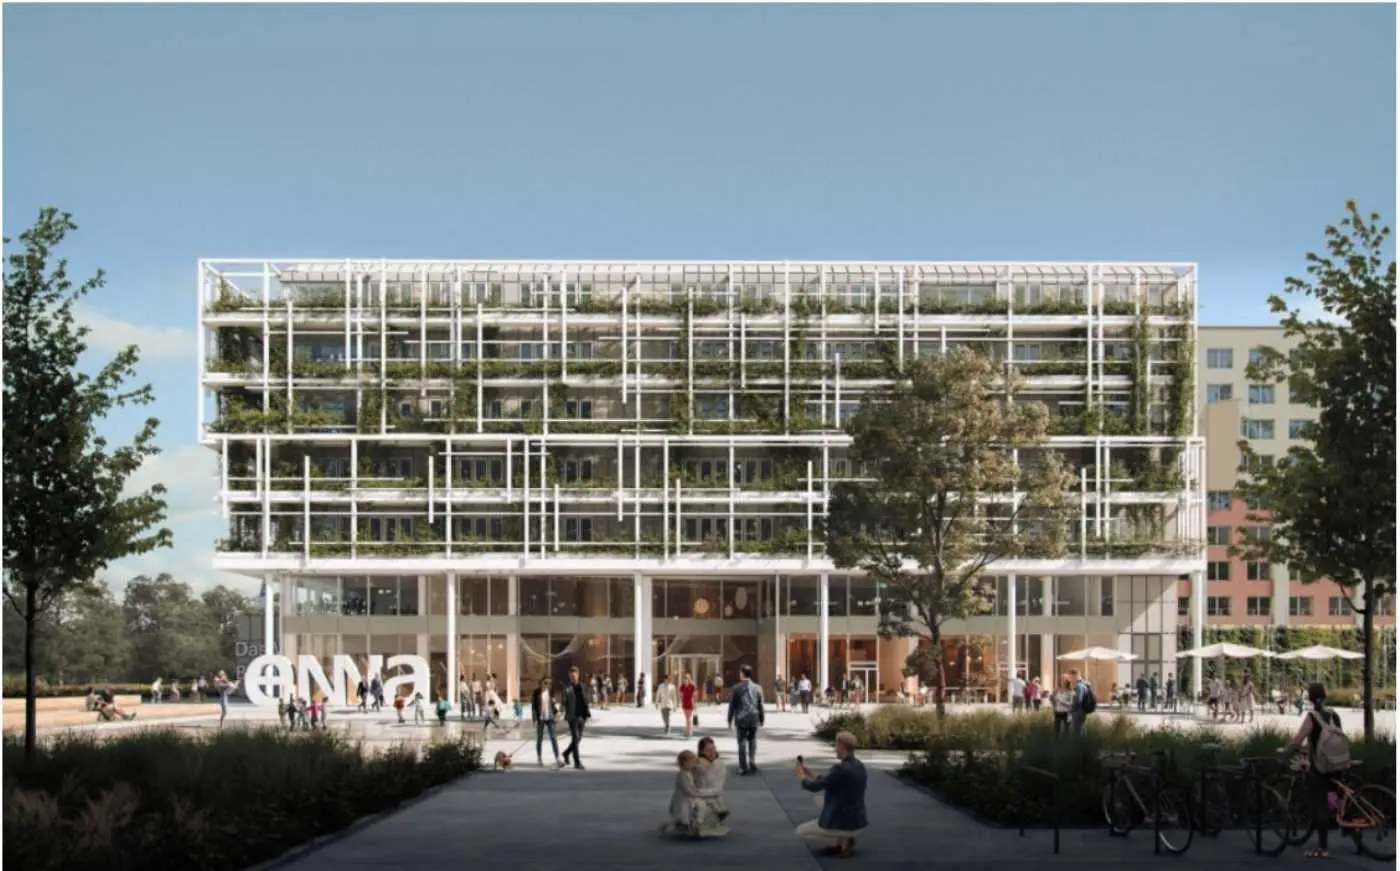
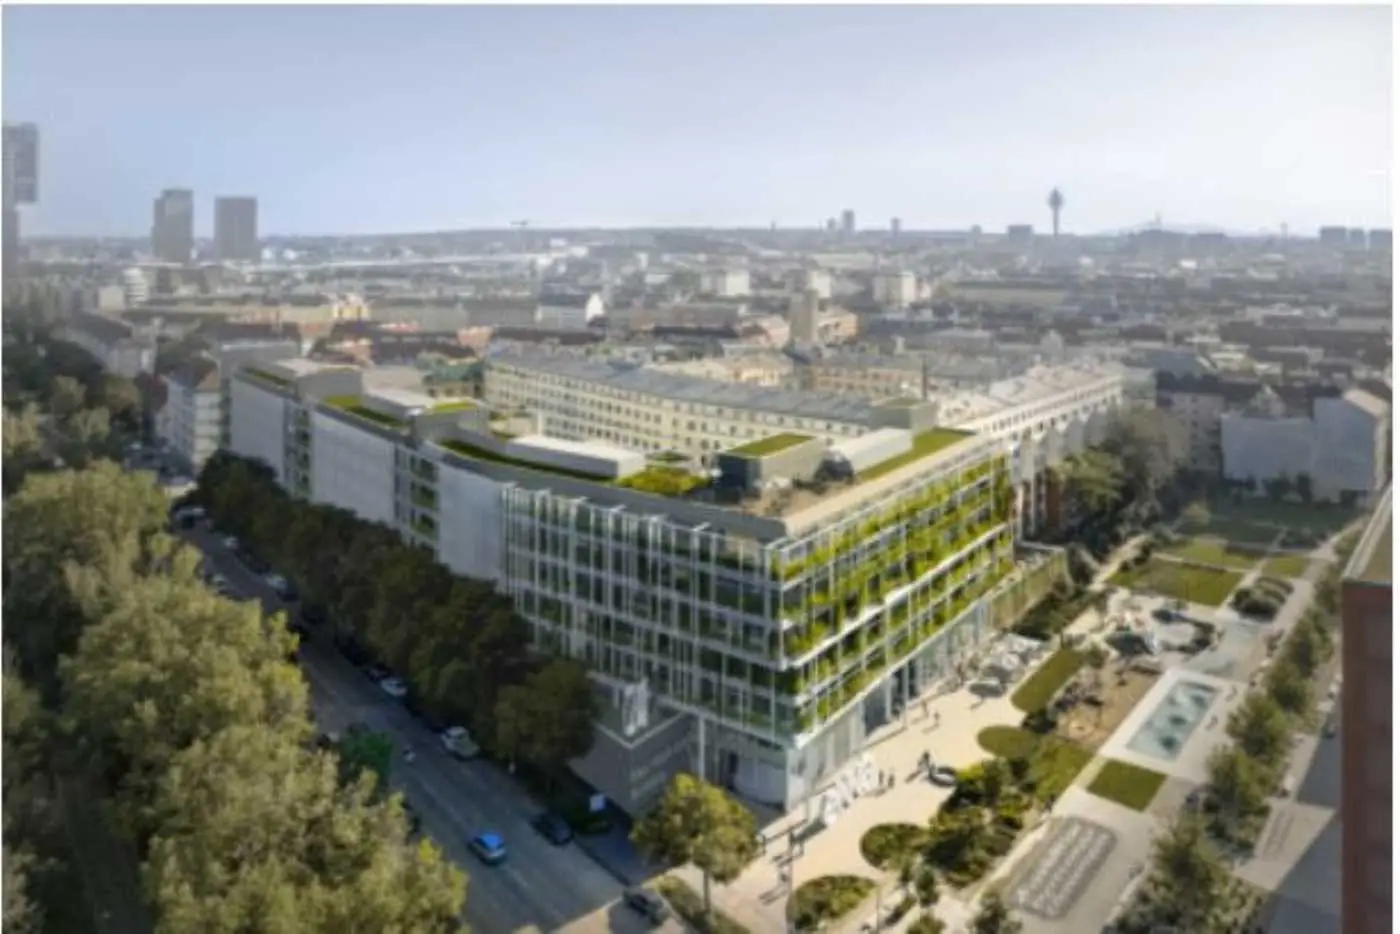
enna is the Work-Life-Building, where work and life can be together, without merging into one another. The workplace where leisure is lived in order to love work. With enna, a office complex is created that pursues a sustainable and innovative value concept, placing people at the center in all respects. The site of the former Postbuswerkstätten in the 3rd district of Vienna has developed in recent years into an exciting urban development area. Thus, on the approximately 32.000 m large site, 10 building plots were created for modern and sustainable residential construction. Additionally, an ca. 7.000 m large park area was created. Directly adjacent is enna. enna was designed by the Graz-based architectural firm Hohensinn.
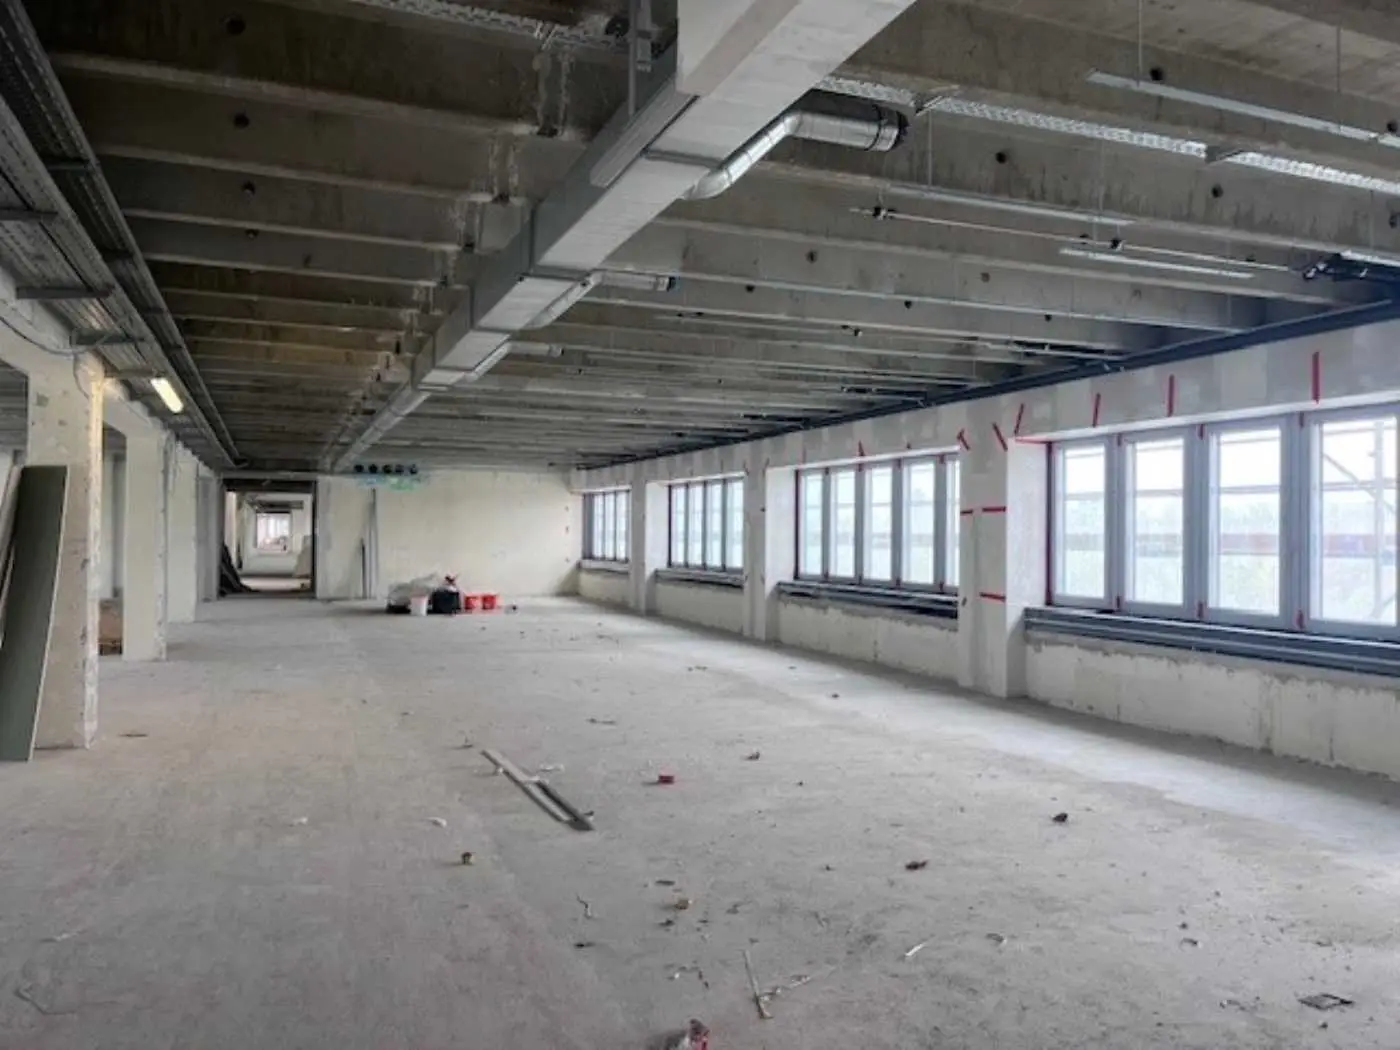
In the course of planning, particular attention was paid to the careful handling of the existing building stock. The CO2 emissions compared with demolition and new construction are thus greatly reduced. The existing building structure will be retained in large parts and given a new life cycle.
The centerpiece of the Work-Life-Building is the combination of modern office spaces, which feature attractive outdoor areas, with collaboration spaces on the ground floor. The main access to the building will in the future be via the adjacent Leonie-Rysanek-Park with a representative entrance area. A tenant lounge invites relaxed networking and exchange. In addition, the included fitness center, the Funzone, a tenant lounge, an auditorium, showrooms and the adjacent Leonie-Rysanek-Park offer opportunities to break away from daily work and clear the mind.
Highlights:
- The terrace areas are to be considered optional. The office spaces are MFG-II spaces.
- The rent is between 16,50-19,50 /m - depending on creditworthiness, term, area, etc.
- Ca. 22.500 m office space distributed over 6 office floors
- Flexible rental units between 300 - 5.300 m
- Exclusive balconies for each rental unit
- 5 generous roof terraces, 3 inner courtyards
- 7.000 m park area
- Offices, gastronomy, showrooms, auditorium, tenant lounge, Conferencing Area, Funzone and fitness
- Basketball court and football pitch of the City of Vienna are located directly opposite
- Great view over the Donaukanal and the Prater recreation area
- 168 parking spaces
- 150 bicycle parking spaces (bicycle room with showers)
- Certification: ÖGNI Gold is targeted
- Expected to be available from mid-2025
Around 1030
Wien
Key information
Amenities
- Balcony
- Terrace
- Rooftop terrace


Total monthly cost
About your broker

A second look
Ask Andreas directly
Andreas knows this place inside out!
Andreas usually responds within a few hours.