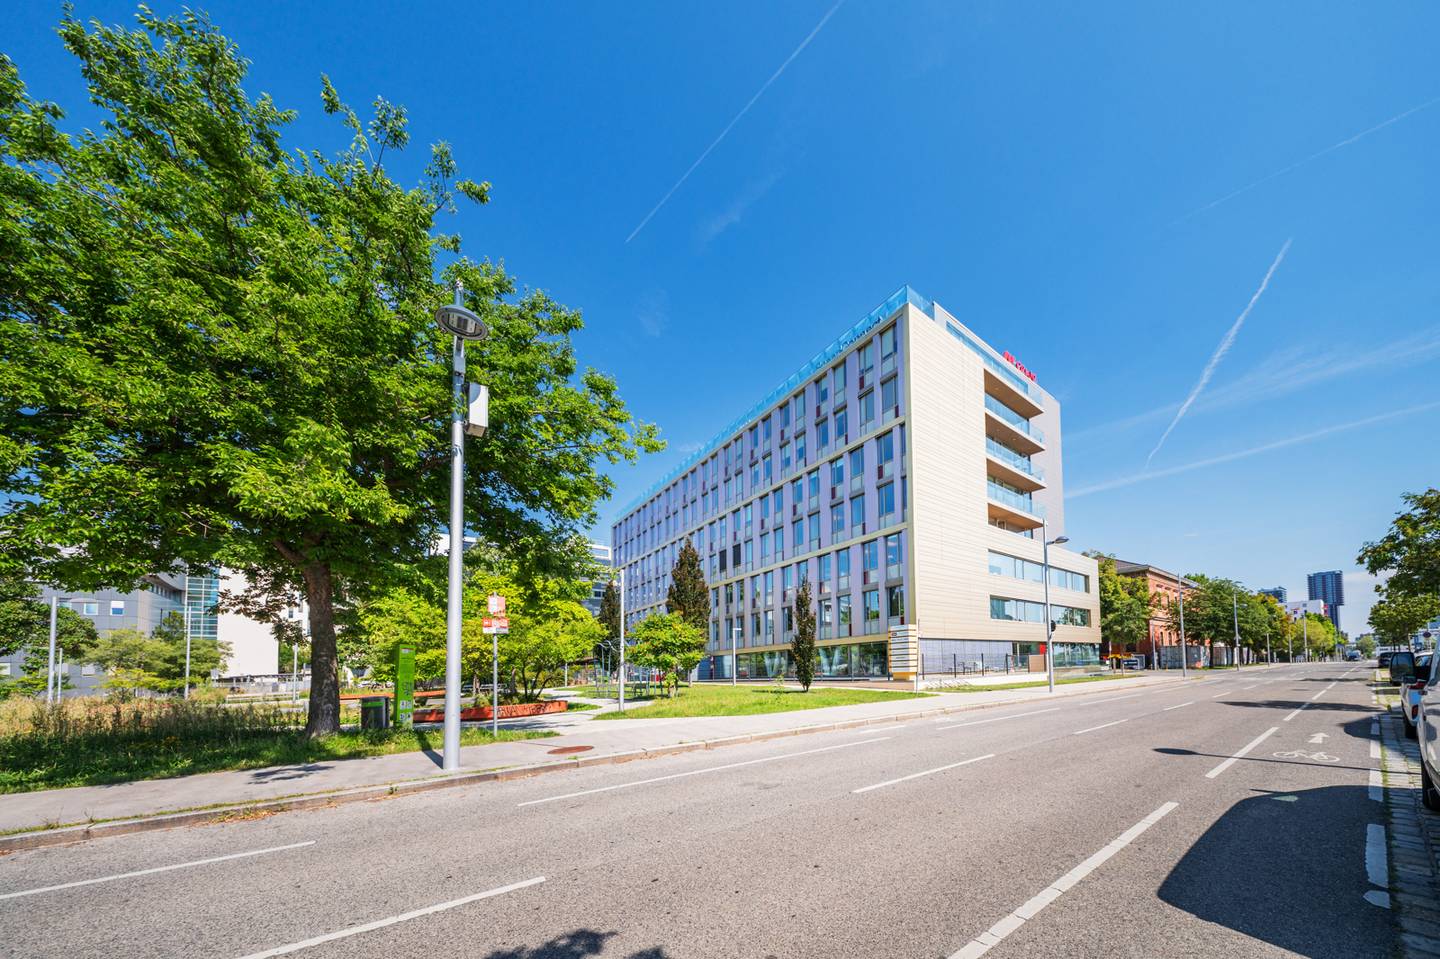


Wohnung Solaris office space with terraces
Karl-Farkas-Gasse 22, 1030 Wien- 912 m²
More details
About this office
The Solaris unites modern architecture with an inspiring working environment. The stylishly restored former slaughterhouse hall and the quiet surroundings create a special atmosphere for focused work. Directly in front of the building, the Robert-Hochner-Park invites restful breaks in the greenery and offers ample space in the middle of the city.
The building complex designed by architect Ernst Hoffmann convinces with its distinctive design and flexible office spaces in different sizes. Thanks to an environmentally friendly construction with concrete-core activation, the consumption-optimized building sets new standards in sustainability and at the same time ensures a pleasant room climate.
available office spaces:
- Total: approx. 912 m²
- 5th floor - approx. 575 m² plus 12,50 m² of open space
- 1st floor - approx. 337 m² Office rent: EUR 13,50-16,00/m²
- Operating costs (BK) for office: EUR 4,50/m²
- Warehouse rent: EUR 6,50/m²
- Operating costs (BK) for warehouse: EUR 3,00/m²
- Parking space rent: EUR 100,00 per unit
All price indications are per month plus 20% VAT.
Around 1030
Wien
Key information
Amenities
- Outdoor parking × 20
- Elevator
- 340m²Balcony
- Terrace


Total monthly cost
About your broker


A second look
Ask Anja directly
Anja knows this place inside out!
Anja usually responds within a few hours.