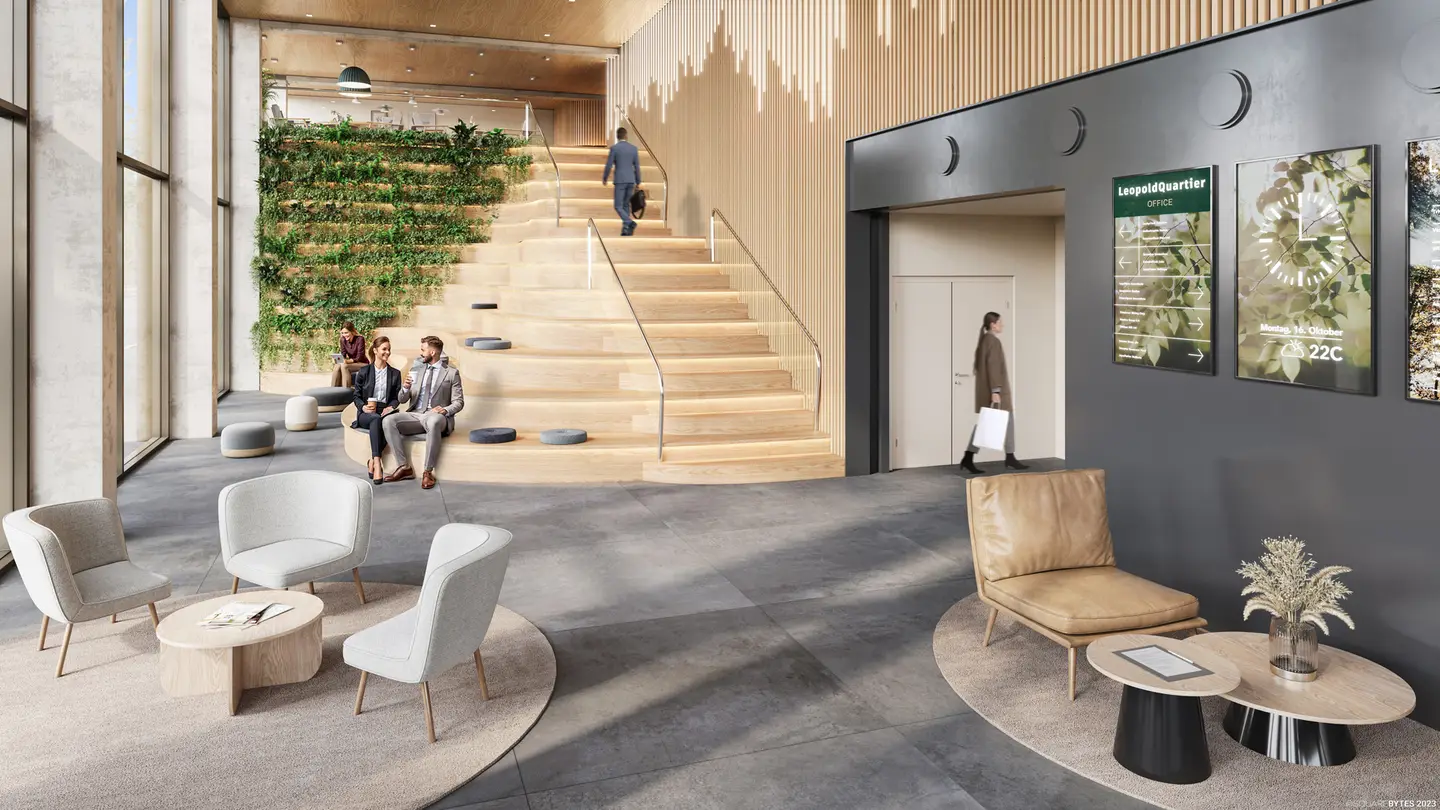


LeopoldQuartier Office 592m² Vienna
Around 1020 Wien- 592 m²
More details
About this office
LeopoldQuartier stands out for its unique location with a lot of greenery on the Danube Canal, in close proximity to the center of Vienna. The roughly 23,000 m² large quarter comprises four building plots that offer a mix of office space, commercial space, city apartments and flats.
Facts:
- approx. 21,000 m² of office space
- Offices from approx. 350 m²
- 130 parking spaces and electric charging capability
- 2,80 m clear height
- 10 floors and one basement
- 80 % less CO2 due to timber construction
Extensive climate protection measures are also given great value in the construction of the quarter – after all, rising warming can be countered with special urban planning measures. To this end, the City of Vienna, together with other European metropolises, launched the project „Urban Heat Islands,“ which are of course also a topic in LeopoldQuartier.
As the latest studies show, there will be no climate turnaround without intelligent buildings. If building technology systems are aligned to the actual use of the offices, up to 30 percent energy can be saved. LeopoldQuartier maintains its own energy efficiency in real time.
Photos: SQUAREBYTES
The 360° tour is a sample area in the building.
Around 1020
Wien
Key information
Amenities
- Elevator
- Storage
- Ev charging station


Total monthly cost
About your broker


A second look
Ask Isabella directly
Isabella knows this place inside out!
Isabella usually responds within a few hours.