

LEED platinum loft apartment with green courtyard and lift
Around 1020 Wien- 719 m²
More details
About this office
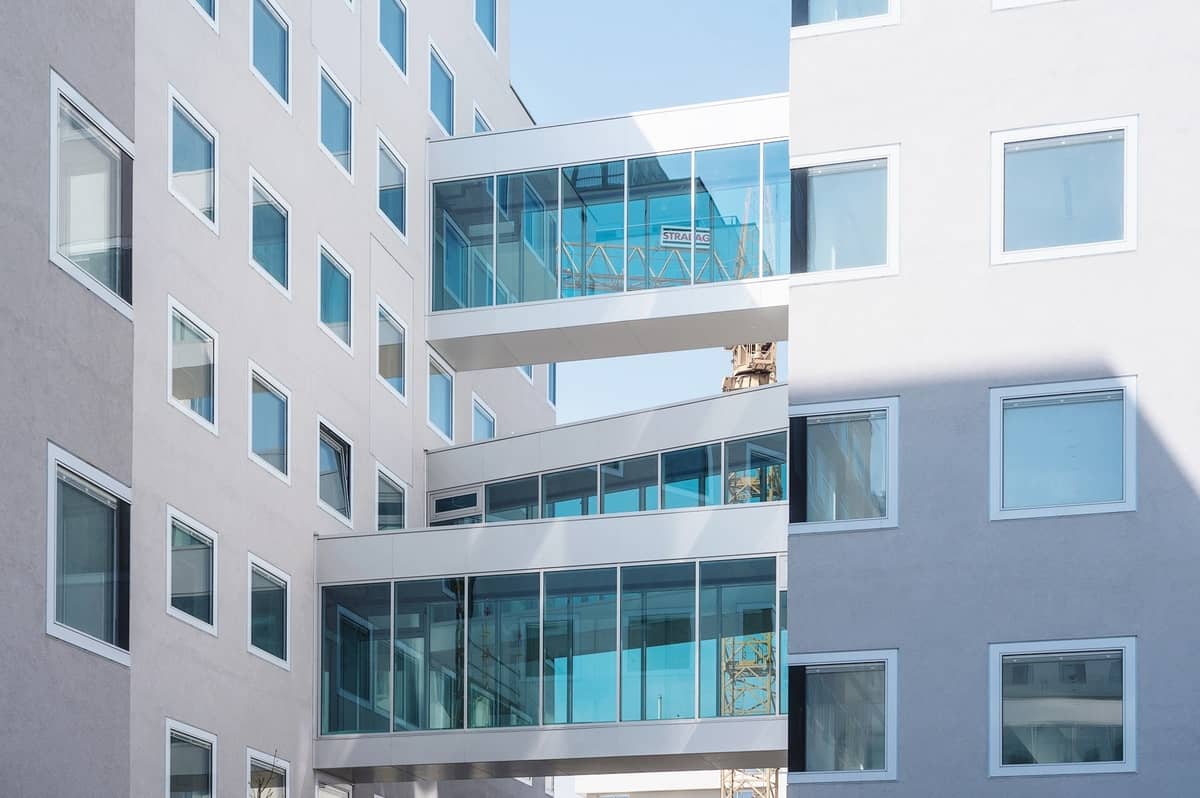
Greenworx, Austria's first LEED Platinum certified office building plays a pioneering role in the Prater/Wiener Messe urban development area and fully lives up to its name. The property comprises a total area of around 19.000 m², which is divided into 4 freestanding buildings (Unit 1-4) in a size between 2.750 m² and 5.500 m² as well as a completely refurbished existing wing (Unit 5).
The building is both heated and cooled using modern concrete core activation. The bright and light-flooded office spaces can be individually developed and designed according to the needs of the future tenant.
The location "Lassallestrasse" offers, due to the immediate proximity to the transport hub Praterstern and to the Vorgartenstraße station, an optimal connection to the public transport network and to the center of Vienna. The subway lines U1 and U2, as well as various bus, tram and S-Bahn lines are reachable within a very short time. A cycle path also connects to both the inner districts and Vienna's largest recreational area, the Vienna Danube Island. Nearby supermarkets and eateries offer excellent infrastructure.
"Green Worx" General
- Charging stations for e-cars available
- green inner courtyard
- LEED-Platinum certified
- Construction:
- Ground floor: aluminium post-and-beam construction with insulated glazing
- 1st floor to top floor: reinforced concrete construction with punched windows and full thermal insulation facade: textured plaster with insulation behind
- Windows: aluminium composite construction (double insulated glazing with a mounted third pane of glass – between them electrically controlled sun protection blinds)
- 2 passenger lifts per unit (or building section)
- Heating, air conditioning, ventilation
- Efficient control and monitoring through MSR and building management system
Office space equipment
- Room height office interior 1st floor to 2nd top floor 2,80 m, approx. 2,30 m in the corridor areas
- Room height ground floor up to 4,0 m
- Raised floor, carpet covering
- Ceilings:
- Reinforced concrete; plastered white / in the corridor area; suspended mineral fibre ceiling
- Efficient solar and glare protection
- Ventilation with heat recovery
- Component activation heating and cooling
- Energy-optimized luminaires
- Tea kitchen
- Lift
Transport connections:
- Subway: U1, U2 Vorgartenstraße and Praterstern
- S-Bahn: S1, S2, S3
- Tram: 5, O
- Bus: 82A
We point out that there is an economic close relationship between the broker and the client. The broker is acting as a dual agent.
Around 1020
Wien
Key information
Amenities
- Elevator
- Ev charging station


Total monthly cost
About your broker


A second look
Ask Heinrich directly
Heinrich knows this place inside out!
Heinrich usually responds within a few hours.