Your new company location in the Terrassengarten
Around 1230 Wien- 750 m²

More details
About this office
Attractive commercial space for modern education and childcare
A location where families find their future
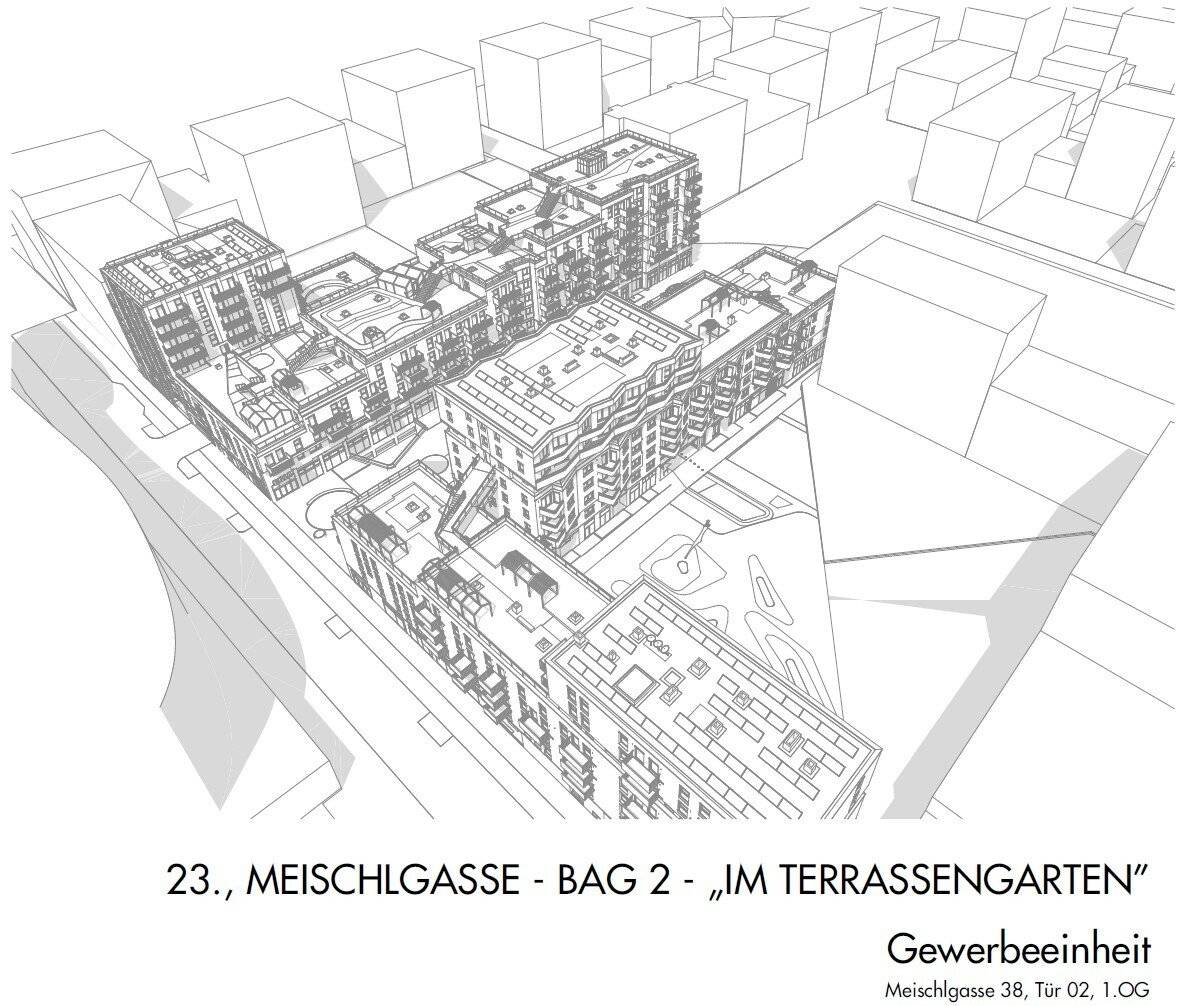
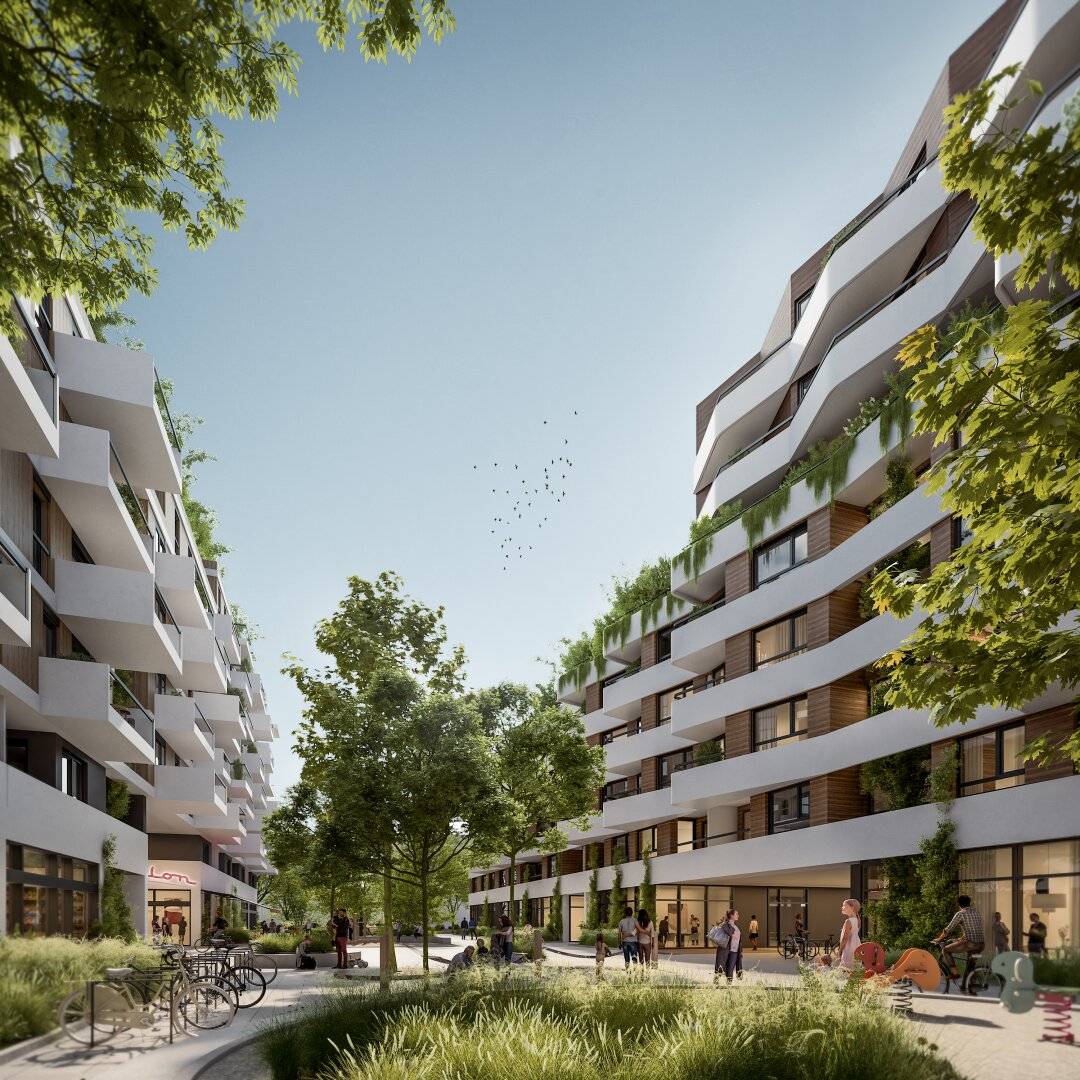
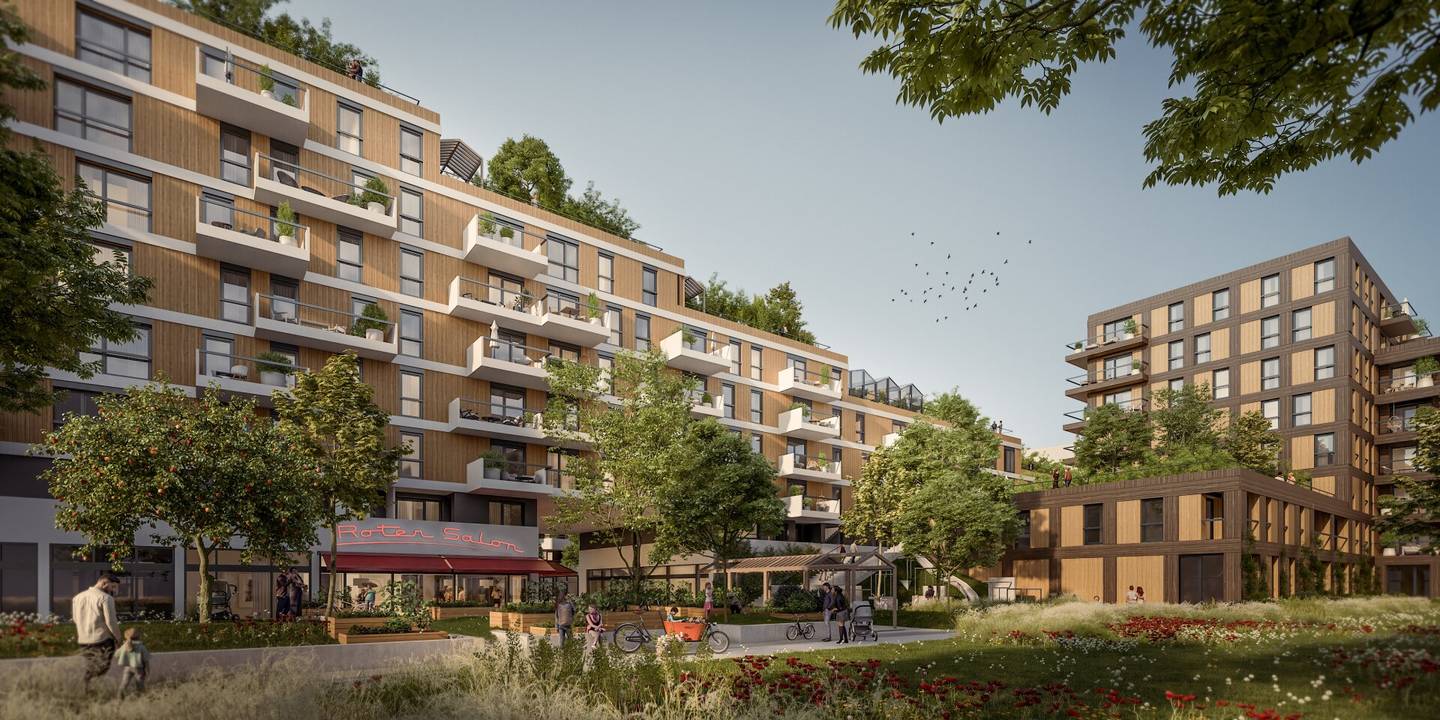
With the “Im Terrassengarten” project, a modern urban quarter is being created at Meischlgasse 38, 1230 Vienna, consistently designed around the needs of families. Housing, local amenities, education, healthcare and leisure are connected according to the principle of the “city of short distances”, creating a liveable environment for all generations.
As part of the “Meischlgasse / In der Wiesen Süd-Ost” urban development area, a new urban living environment with around 1,900 apartments and approximately 4,000 residents will grow here by Frühjahr 2028. 285 apartments are already being created within the project itself. This is establishing a sustainable catchment area with long-term demand for high-quality childcare services.
A location for modern childcare
Families are increasingly placing importance on education and childcare services close to home that can be easily integrated into everyday life. The “Im Terrassengarten” quarter provides ideal conditions for this.
The commercial space on the 1st floor is suitable for a wide range of childcare concepts – from a crèche to a multi-group kindergarten. The flexible division of the space allows individual educational requirements to be taken into account, as well as the operator’s future developments.
BILLA and BIPA have already been confirmed as two high-traffic anchor tenants. Together with additional services, this will create a lively quarter used by families every day. The short distances between living, shopping and childcare will sustainably increase the attractiveness of the location.
Flexible spaces for individual childcare concepts
A high-quality commercial space with a usable area of 743 to 786 m² is available for rent, depending on the selected fit-out and occupancy option.
The different access and subdivision options enable the needs-based implementation of a wide variety of concepts – from private and company childcare facilities to Montessori, Waldorf or bilingual institutions.
Highlights at a glance
- 743 to 786 m² of flexibly usable commercial space
- Various occupancy and subdivision options
- Room heights of up to 5,90 m
- Generous window areas with high-quality daylight
- Approx. 125 m² courtyard
- Attractive terrace
- Potential for spacious play, movement and recreation areas
- Barrier-free access
- Underground garage directly in the building
- BILLA and BIPA as high-traffic anchor tenants
- 285 apartments directly in the project
- Around 1,900 apartments and approximately 4,000 residents in the urban development area
- Completion Frühjahr 2028
- Rent cap due to funding requirements of max. € 12,00 gross/m²
Possible usage concepts:
- Crèche
- Kindergarten
- Company kindergarten
- Children’s group
- Montessori kindergarten
- Waldorf kindergarten
- Bilingual childcare
- Parent-child centre
- Private or institutional childcare facilities
Economically attractive – successful in the long term
The “Im Terrassengarten” project combines a sustainably growing catchment area with attractive economic conditions, providing an excellent basis for the long-term operation of a childcare facility.
The rent cap due to funding requirements of maximum € 12,00 gross/m², the flexible occupancy options and the excellent accessibility provide planning security and open up a wide range of possibilities for implementing modern childcare concepts.
Together with you, we will develop a space solution optimally tailored to your educational concept, operational requirements and the needs of the children in your care.
Around 1230
Wien
Key information
Amenities
- Underground parking
- Wheelchair accessible
- Terrace


Total monthly cost
About your broker
A second look
Ask Cornelia directly
Cornelia knows this place inside out!
Cornelia usually responds within a few hours.