Your new business location in Terrassengarten
Around 1230 Wien- 750 m²

More details
About this office
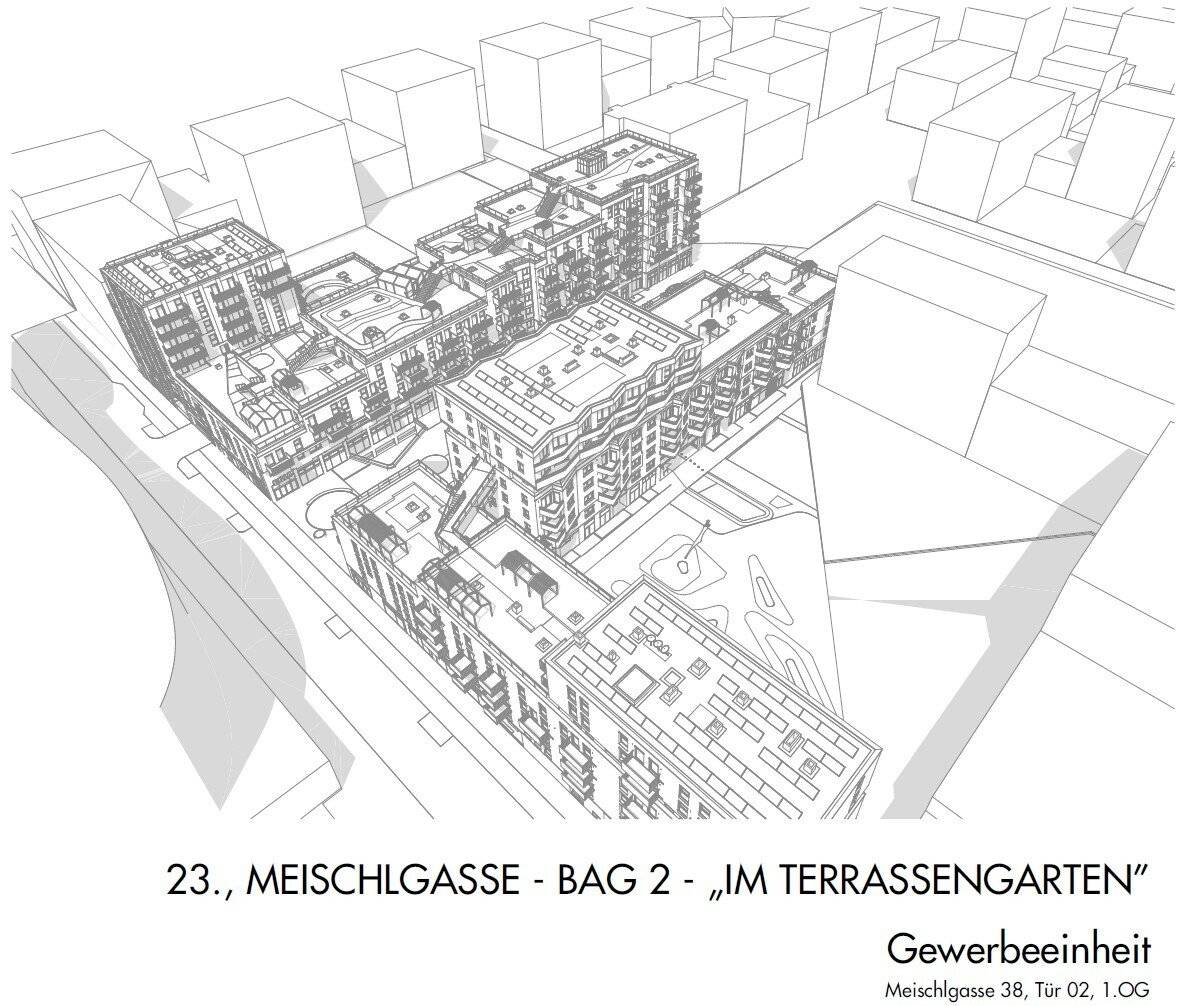
Your business location in the new urban district “Im Terrassengarten”
Future-oriented commercial spaces in one of the largest urban development areas in southern Vienna
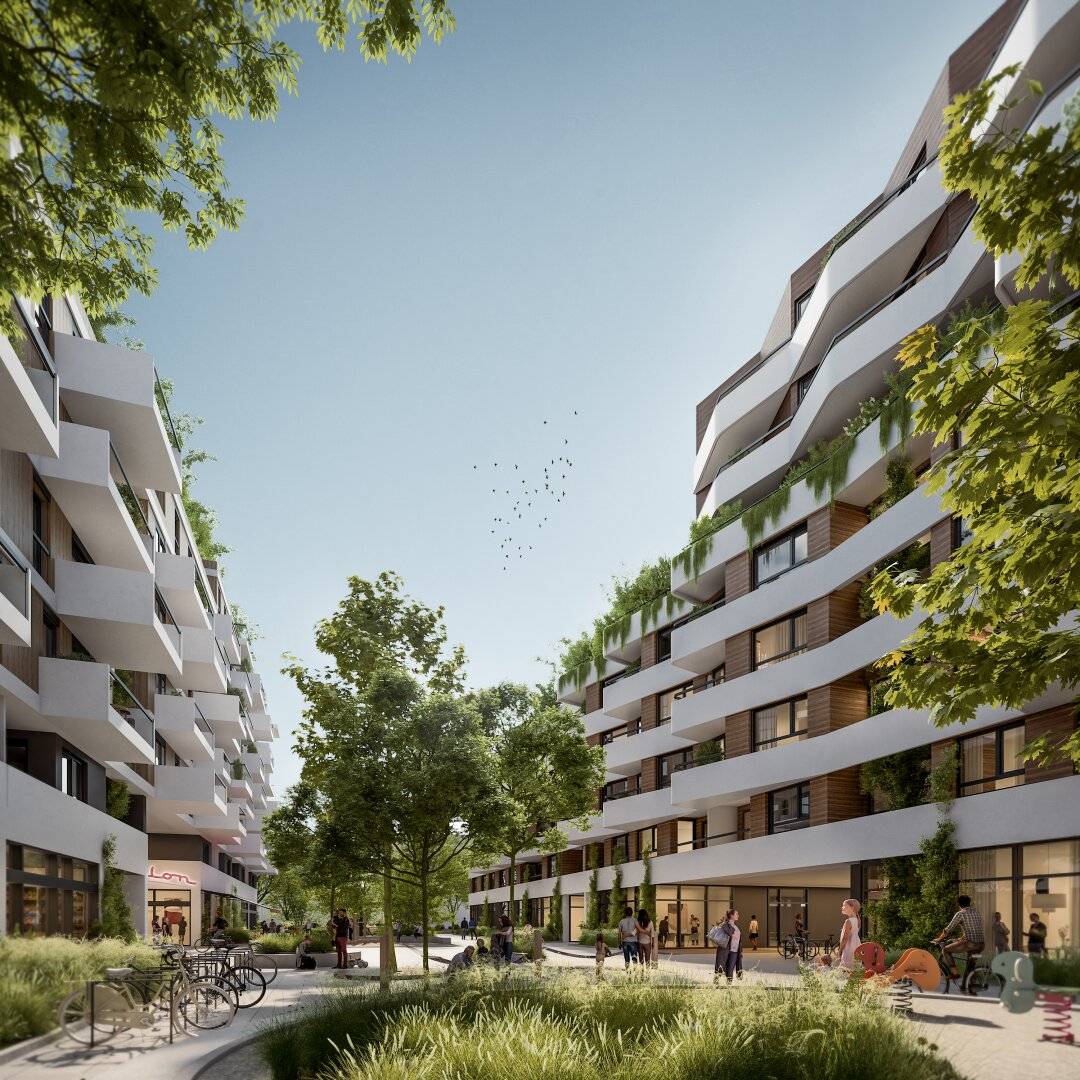
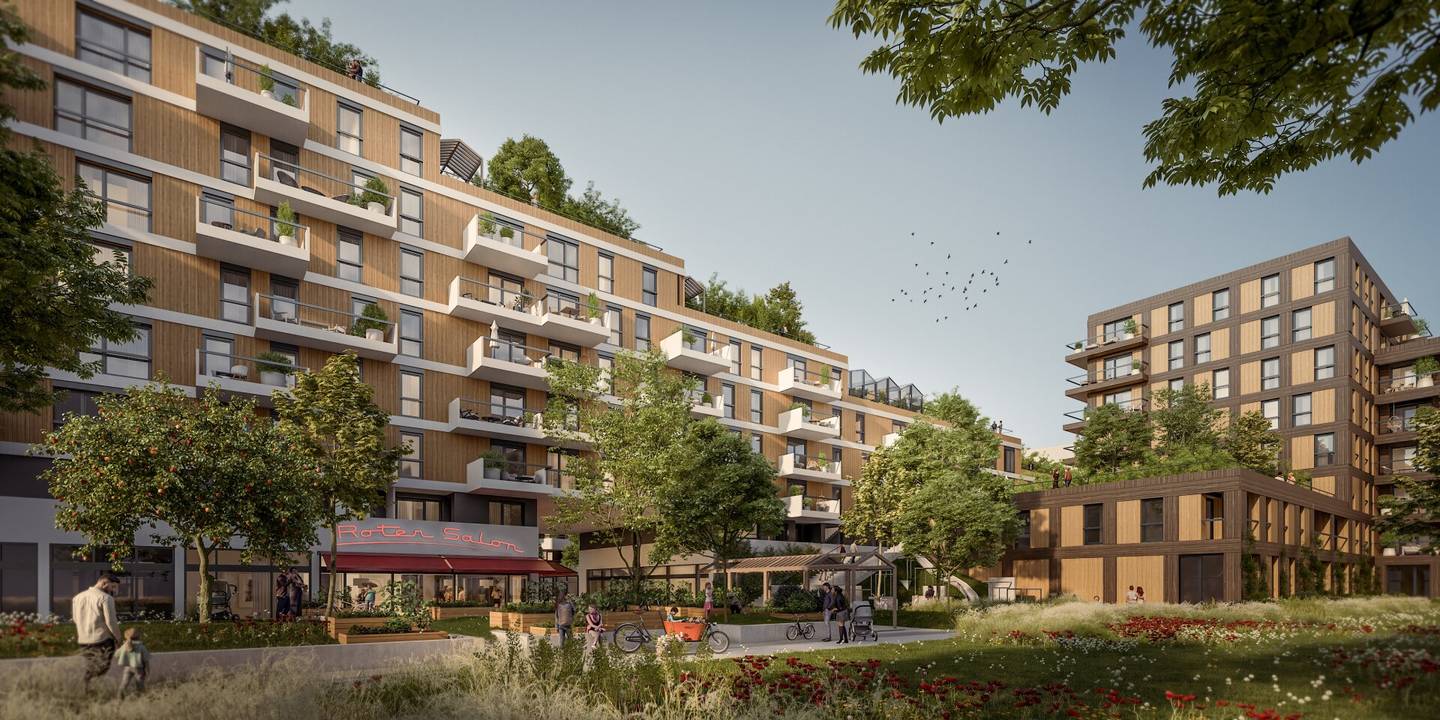
The “Im Terrassengarten” project is creating a modern, sustainably planned urban district at Meischlgasse 38, 1230 Vienna, which intelligently combines living, working, local amenities and services.
As part of the “Meischlgasse / In der Wiesen Süd-Ost” urban development, a new urban living environment with around 1,900 apartments for approximately 4,000 residents will grow here by 2028. A total of 285 apartments are being created within the project itself, thereby providing attractive customer and user potential from the outset.
On the 1st upper floor, a high-quality commercial space measuring 743 to 786 m² is available. Thanks to flexible occupancy and subdivision options, the space can be individually adapted to a wide range of usage concepts – from healthcare and therapy facilities, fitness and exercise services to educational institutions, offices or modern service businesses.
A significant location advantage is the anchor tenants BILLA and BIPA, already firmly committed on the ground floor, who ensure a high volume of visitors every day. The usage concept is complemented by a general practitioner as well as other services supporting the district. This creates a lively environment with short distances, diverse synergies and a high quality of stay.
The generous room heights of up to 5.90 metres, extensive window areas, an attractive terrace and an approximately 125 m² courtyard provide ideal conditions for modern and representative usage concepts. An underground garage in the building ensures convenient accessibility for customers, visitors and employees.
The economic conditions are particularly attractive as well: the rent cap of maximum € 12.00 gross/m², applicable due to funding requirements, enables a business location that is economically appealing and can be planned over the long term in a district with excellent future prospects.
“Im Terrassengarten” combines sustainable urban development with flexible commercial spaces and creates the best conditions for companies wishing to establish themselves early in a dynamically growing environment.
Highlights at a glance
- flexible commercial space with 743 to 786 m² of usable floor space
- various occupancy and subdivision options
- room heights of up to 5.90 m
- generous window areas with high daylight quality
- attractive terrace
- courtyard of approximately 125 m²
- barrier-free access
- underground garage directly in the building
- BILLA and BIPA as high-footfall anchor tenants on the ground floor
- general practitioner already planned in the building
- approximately 285 apartments directly in the project
- around 1,900 apartments and approximately 4,000 residents in the urban development area
- diverse usage possibilities for healthcare, fitness, education, offices and services
- Completion spring 2028
- rent cap of max. € 12.00 gross/m², applicable due to funding requirements
Terrassengarten Medical Centre
Medical care in a district of short distances
Healthcare where people live
Healthcare is increasingly developing toward the places where people live and spend their everyday lives. The “Im Terrassengarten” project at Meischlgasse 38, 1230 Vienna follows this guiding principle precisely.
As part of the “Meischlgasse / In der Wiesen Süd-Ost” urban development area, a modern residential district with around 1,900 new apartments for approximately 4,000 residents is being created by spring 2028. Together with the 285 subsidised rental apartments in the project itself, a lively district is developing with a long-term increasing demand for local medical care and health-related services.
The district was planned according to the principle of the “city of short distances”. Living, local amenities, healthcare, education and leisure are intelligently interconnected, creating a sustainable living environment with a high quality of stay.
A healthcare location with sustainable potential
The commercial space on the 1st upper floor offers ideal conditions for developing a modern medical practice and healthcare centre.
With BILLA and BIPA, two strong anchor tenants have already been confirmed, ensuring a high volume of visitors every day. The usage concept is complemented by a general practitioner already planned. This creates an attractive healthcare location with ideal synergies for specialists, therapy facilities and other health-related services.
The spatial proximity of different healthcare providers enables short distances for patients and promotes interdisciplinary cooperation.
Flexible spaces for individual healthcare concepts
A high-quality commercial space with usable floor space of 743 to 786 m² is available for rent, depending on the selected fit-out and occupancy option.
The various access and subdivision options allow for both the implementation of a connected healthcare centre and several independent medical practices or therapy units. This means that the space can be optimally adapted to individual requirements.
Highlights at a glance
- 743 to 786 m² of flexibly configurable commercial space
- various occupancy and subdivision options
- room heights of up to 5.90 m
- generous window areas with high daylight quality
- approximately 125 m² landscaped courtyard
- attractive terrace
- barrier-free access
- underground garage directly in the building
- BILLA and BIPA as high-footfall anchor tenants
- general practitioner already planned in the project
- approximately 285 apartments directly in the project
- around 1,900 apartments and approximately 4,000 residents in the immediate development area
- Completion spring 2028
- rent cap of maximum € 12.00 gross/m², applicable due to funding requirements
Ideally suited for
- general medicine
- specialist medical centre
- group medical practice
- dentistry
- physiotherapy
- occupational therapy
- speech therapy
- psychotherapy
- osteopathy
- dietetics
- midwifery centre
- health and prevention centre
- diagnostic centre
- outpatient healthcare services
Economically attractive – successful in the long term
The “Im Terrassengarten” project combines modern district development with a sustainably growing catchment area and attractive economic conditions.
The rent cap of maximum € 12.00 gross/m², applicable due to funding requirements, creates long-term planning security and makes the location particularly economically attractive for healthcare providers.
The different occupancy options enable a tailor-made implementation of your medical practice or healthcare concept. We would be pleased to develop the optimal space solution for your requirements together with you.
Around 1230
Wien
Key information
Amenities
- Underground parking
- Terrace


Total monthly cost
About your broker
A second look
Ask Cornelia directly
Cornelia knows this place inside out!
Cornelia usually responds within a few hours.