Your new company location in the Terrassengarten
Around 1230 Wien- 750 m²

More details
About this office
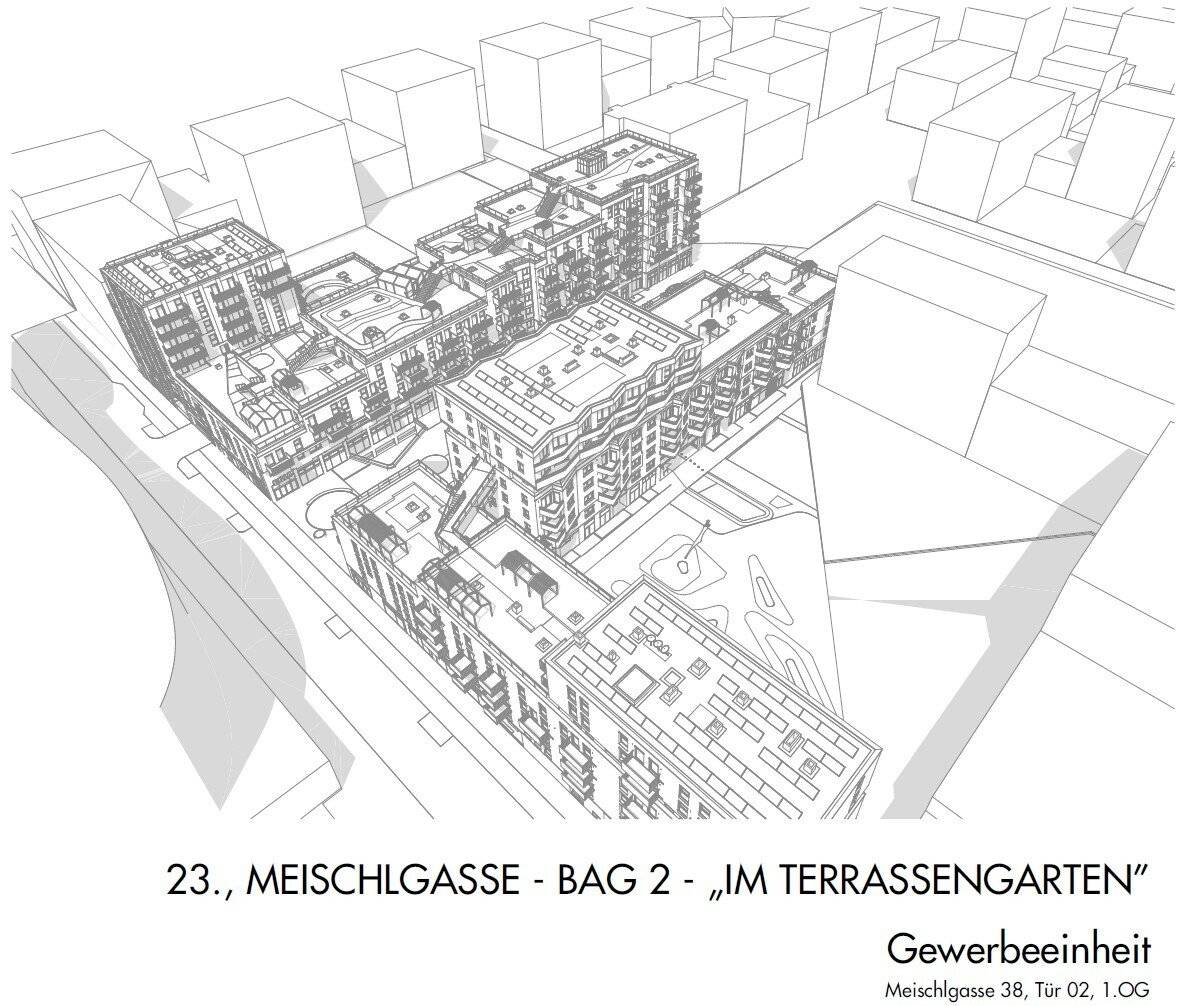
Your business location in the new urban district “Im Terrassengarten”
Future-oriented commercial spaces in one of the largest urban development areas in southern Vienna
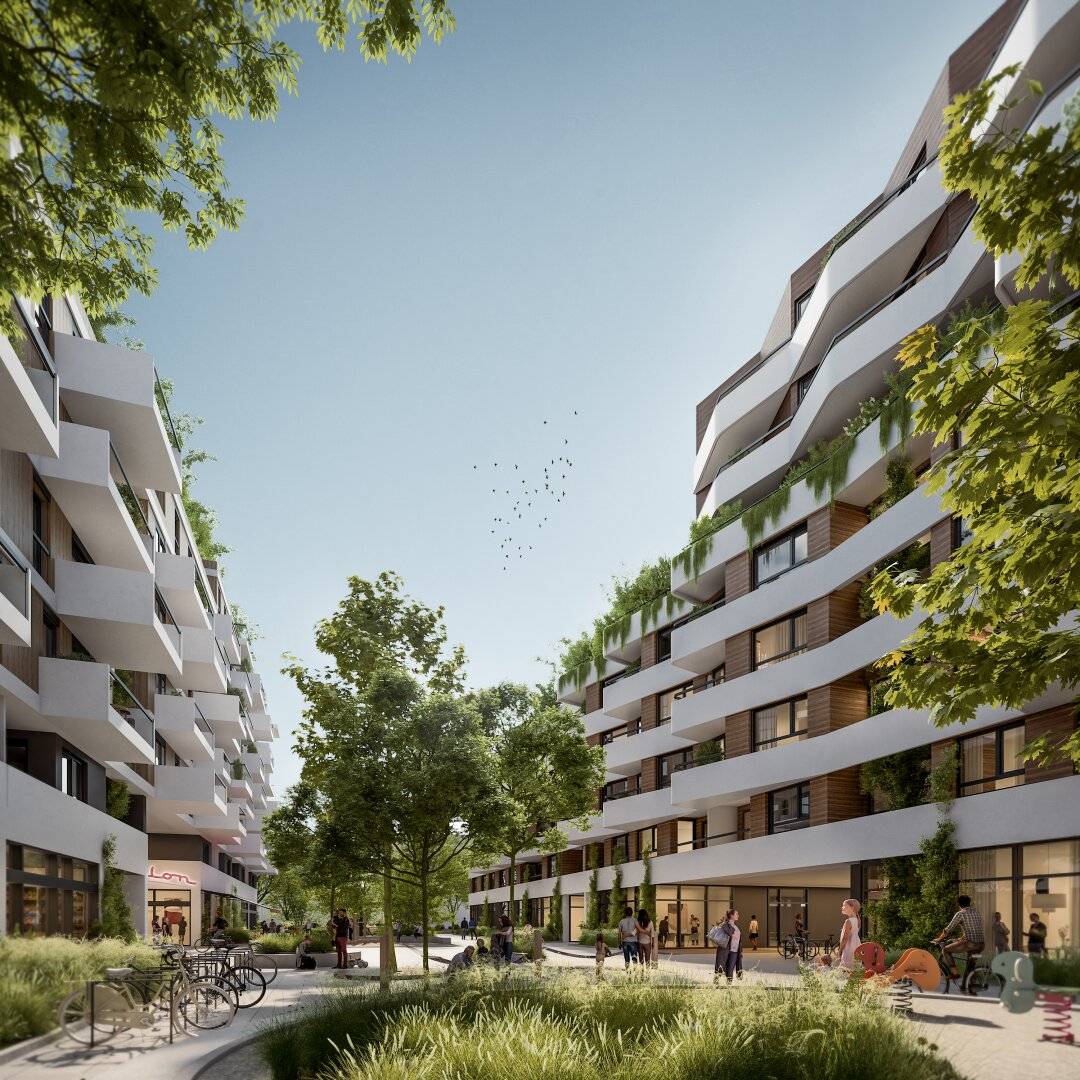
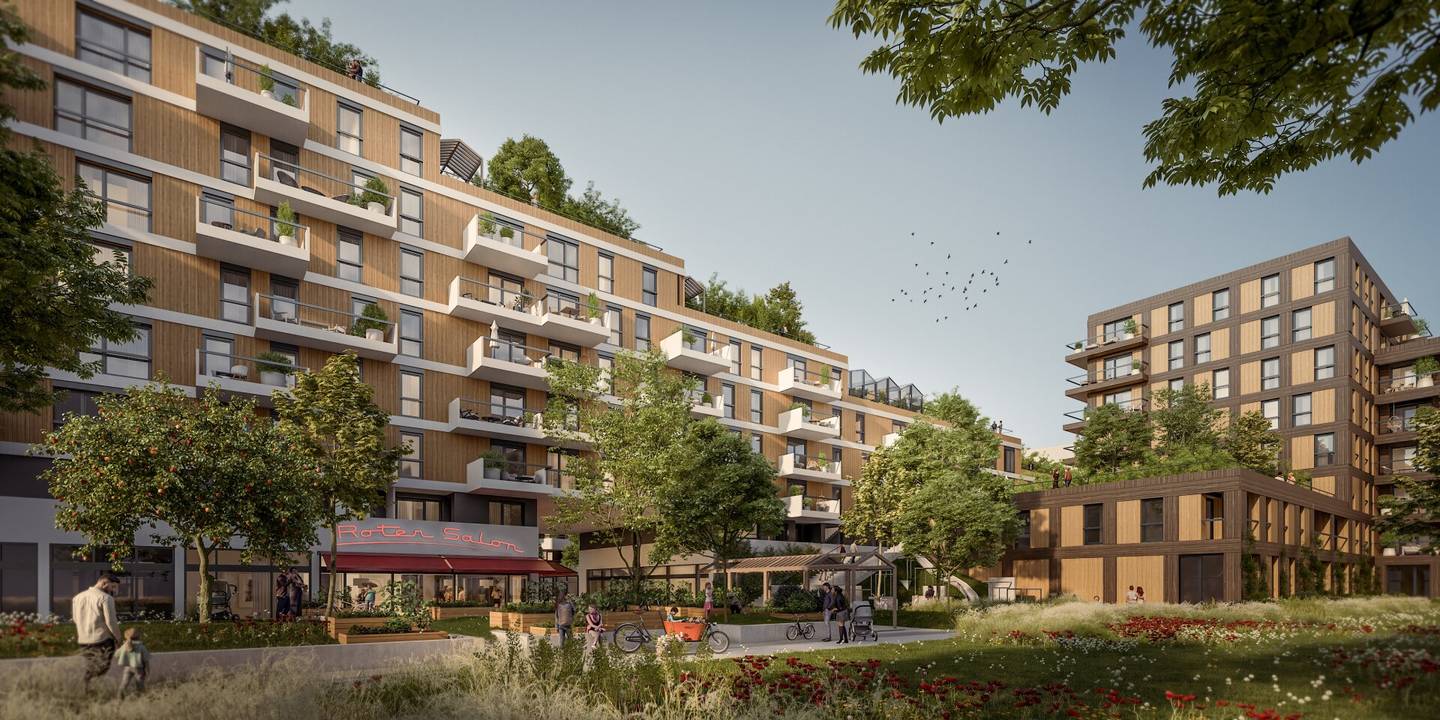
With the “Im Terrassengarten” project, a modern, sustainably planned urban district is being created at Meischlgasse 38, 1230 Vienna, intelligently combining living, working, local supply and services.
As part of the “Meischlgasse / In der Wiesen Süd-Ost” urban development, a new urban living environment with around 1,900 apartments for approximately 4,000 residents is being created here by 2028. 285 apartments are already being built within the project itself, creating attractive customer and user potential from the outset.
High-quality commercial space measuring 743 to 786 m² is available on the 1st upper floor. Thanks to flexible occupancy and subdivision options, the space can be individually adapted to a wide range of usage concepts – from healthcare and therapy facilities, fitness and exercise services, and educational facilities to offices or modern service businesses.
A major location advantage is the anchor tenants BILLA and BIPA, already confirmed on the ground floor, which ensure high visitor frequency every day. The usage concept is complemented by a general practitioner as well as other services that complement the district. This creates a vibrant environment with short distances, diverse synergies and a high quality of stay.
The generous room heights of up to 5.90 meters, extensive window areas, an attractive terrace and an approximately 125 m² courtyard provide ideal conditions for modern and representative usage concepts. An underground garage in the building ensures convenient accessibility for customers, visitors and employees.
The economic conditions are also particularly attractive: the rent cap of a maximum of € 12.00 gross/m² resulting from funding regulations enables a business location that is economically attractive and can be planned for the long term in a district with excellent future prospects.
“Im Terrassengarten” combines sustainable urban development with flexible commercial spaces and creates ideal conditions for companies that wish to position themselves at an early stage in a dynamically growing environment.
Highlights at a glance
- flexible commercial space with 743 to 786 m² of usable space
- various occupancy and subdivision options
- room heights of up to 5.90 m
- generous window areas with high-quality natural daylight
- attractive terrace
- approx. 125 m² courtyard
- barrier-free access
- underground garage directly in the building
- BILLA and BIPA as high-footfall anchor tenants on the ground floor
- general practitioner already planned in the building
- approximately 285 apartments directly within the project
- approximately 1,900 apartments and around 4,000 residents in the urban development area
- various usage options for healthcare, fitness, education, offices and services
- Completion spring 2028
- rent cap of max. € 12.00 gross/m² resulting from funding regulations
Around 1230
Wien
Key information
Amenities
- Underground parking

Total monthly cost
About your broker
A second look
Ask Cornelia directly
Cornelia knows this place inside out!
Cornelia usually responds within a few hours.