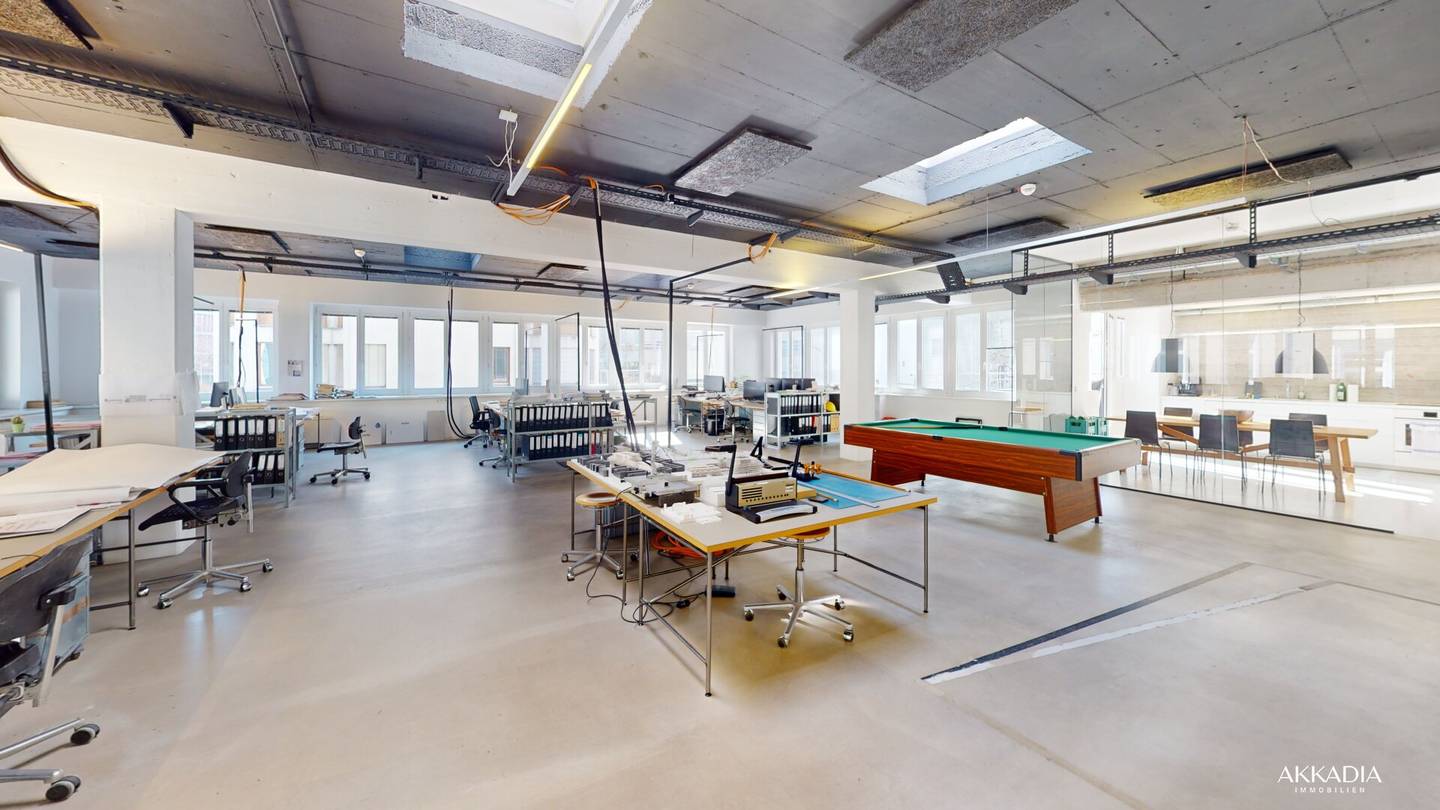


Bright and extendable office spaces in the heart of the city
Around 1050 Wien- 436 m²
- 5.5 Rooms
More details
About this office
Accessible and modern office space with expansion option in a central location
An extensively renovated office unit is available for rent, offering an optimal working environment through its functional layout and modern industrial design. The office space comprises a total of five separate offices, a meeting room, a fully equipped kitchen and toilet facilities. In addition, there are two storage or server rooms that can be used flexibly.
The premises are characterised by generous window areas that provide a bright and friendly atmosphere. The combination of high-quality renovation and modern industrial design creates a professional and inspiring working environment.
Features and characteristics
- Barrier-free access for unrestricted accessibility
- Efficient air conditioning and district heating for optimal working comfort
- Balcony as an additional lounge area for breaks or informal meetings
- Two separate storage rooms with versatile usage options, e.g. as a server room or archive
Expansion options
For companies requiring more space, there is the possibility of expanding the office space:
- Additional 50 m² available on the same level
- Another approx. 150 m² optionally available for rent in the same high-rise building
- Overall, the space can be expanded to up to approx. 650 m²
Location and transport connections
The office space is located in a central and easily accessible location with optimal connections to public transport:
- Underground line U4 and bus lines 59A, 14A and 13A are within walking distance
- A night bus connection ensures an easy journey home even at a late hour
Parking facilities
Tenants have the option of renting car parking spaces with integrated charging infrastructure for electric vehicles.
For a virtual tour, please visit the property at: https://my.matterport.com/show/?m=G1CWcdV6Mam
The communal areas of the building are in very good condition.
The broker is acting as a dual broker.
Infrastructure / distances
- Health
- Doctor <500m
- Pharmacy <500m
- Clinic <500m
- Hospital <1.000m
- Children & schools
- School <500m
- Kindergarten <500m
- University <1.000m
- Secondary school <500m
- Local amenities
- Supermarket <500m
- Bakery <500m
- Shopping centre <1.000m
- Other
- ATM <500m
- Bank <500m
- Post office <500m
- Police <500m
- Transport
- Bus <500m
- Underground <500m
- Tram <1.000m
- Railway station <500m
- Motorway access <4.000m
Distance information as the crow flies / source: OpenStreetMap
Around 1050
Wien
Key information
Amenities
- Underground parking
- Elevator
- Storage
- Wheelchair accessible
- Fitted kitchen


Total monthly cost
About your broker


A second look
Ask Gregor directly
Gregor knows this place inside out!
Gregor usually responds within a few hours.