

ODO25 Office Courtyard | New 2026
Odoakergasse, 1160 Wien- 96 m²
More details
About this office
Easter promotion: EUR 300,- INTERSPAR voucher upon signing a rental agreement with move-in date of 01.07.2026. Valid for rental offers through 31.05.2026.
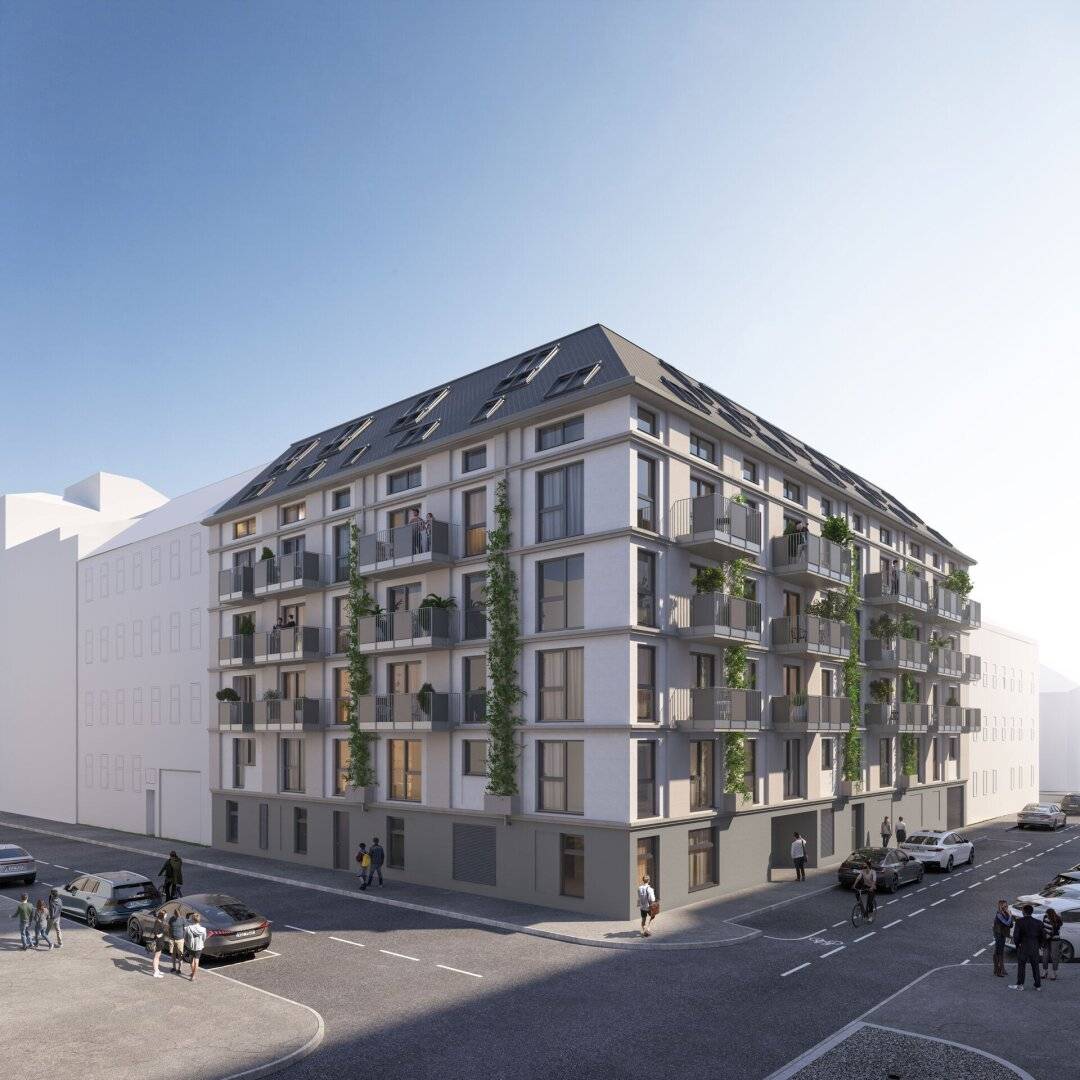
ODO25 – Urban living with a broad view
In the Odoakergasse 25 in the 16th district of Vienna, a modern residential complex with a courtyard-facing commercial space is being built with ODO25, combining urban living with high living comfort. The project targets singles, couples, single parents and families alike and offers contemporary living solutions for different life models.
The development comprises a total of 61 high-quality residential units, predominantly two- and three-room apartments with living areas of around 30 to 80 m². Thought-out floor plans, floor-to-ceiling windows and generous open spaces create bright, friendly rooms and a pleasant living atmosphere with urban character. Furthermore, there is a 96 m² commercial space in the courtyard building.
A special feature of ODO25 is the adjacent courtyard house, which offers flexibly usable office or studio spaces. Thus, the project is ideal for people who want to combine living and working in one place.
The location convinces with its excellent connection to Vienna’s city centre and proximity to green and recreational areas. ODO25 thus offers an ideal starting point for an active, urban life with a high quality of life.
Sustainability – Elegant living, conscious living
Sustainability is a central part of the ODO25 project. An energy-efficient construction, modern building technology and the use of resource-saving materials contribute to low operating and energy costs.
Heating and cooling are provided via a sustainable energy concept with a heat pump, geothermal probes and component activation. Green inner courtyards, façades and roof areas create a pleasant microclimate and increase the quality of stay.
EV charging stations for cars as well as the conscious use of durable and environmentally friendly building products underline the project’s forward-looking approach. The targeted certification according to ÖGNI/DGNB Gold confirms the high quality and sustainability standard of ODO25.
Optionally a parking space in the on-site underground garage can be rented for € 110,– gross per month.
Documents for the rental application:
- Passport/ID card
- Current registration certificate
- Last 3 pay slips/employment contract/last income tax assessment
- Residence permit for third-country nationals
Regarding proof of income: No more than 40% of the monthly net income of all tenants together may be spent on rent. If the creditworthiness is not sufficient, a guaranty (income from Austria, Germany, Switzerland) is required.
We would like to note that there is a familial or economic close relationship between the broker and the third party to be mediated.
Infrastructure / Distances
Health
- Doctor <250m
- Pharmacy <250m
- Clinic <1.000m
- Hospital <500m
Children & Schools
- School <250m
- Kindergarten <250m
- University <1.750m
- Upper secondary school <1.500m
Local amenities
- Supermarket <250m
- Bakery <500m
- Shopping centre <500m
Other
- ATM <250m
- Bank <500m
- Post office <500m
- Police <500m
Transport
- Bus <250m
- U-Bahn <750m
- Tram <250m
- Train station <750m
- Highway access <4,750m
Distances are in straight line / Source: OpenStreetMap
- Energy-efficient construction with heat pump, component activation and geothermal probes
- Green inner courtyard as well as façade and roof greening
- EV charging stations for cars
- Floor-to-ceiling windows for bright living spaces
- Floors: vinyl flooring, tiles in wet rooms
- Heating/cooling: component activation (heating/cooling)
- Fitted kitchen with electrical appliances
Around 1160
Wien
Key information
Amenities
- Elevator
- Storage
- Fitted kitchen
- Balcony


Total monthly cost
About your broker

A second look
Ask Team directly
Team knows this place inside out!
Team usually responds within a few hours.