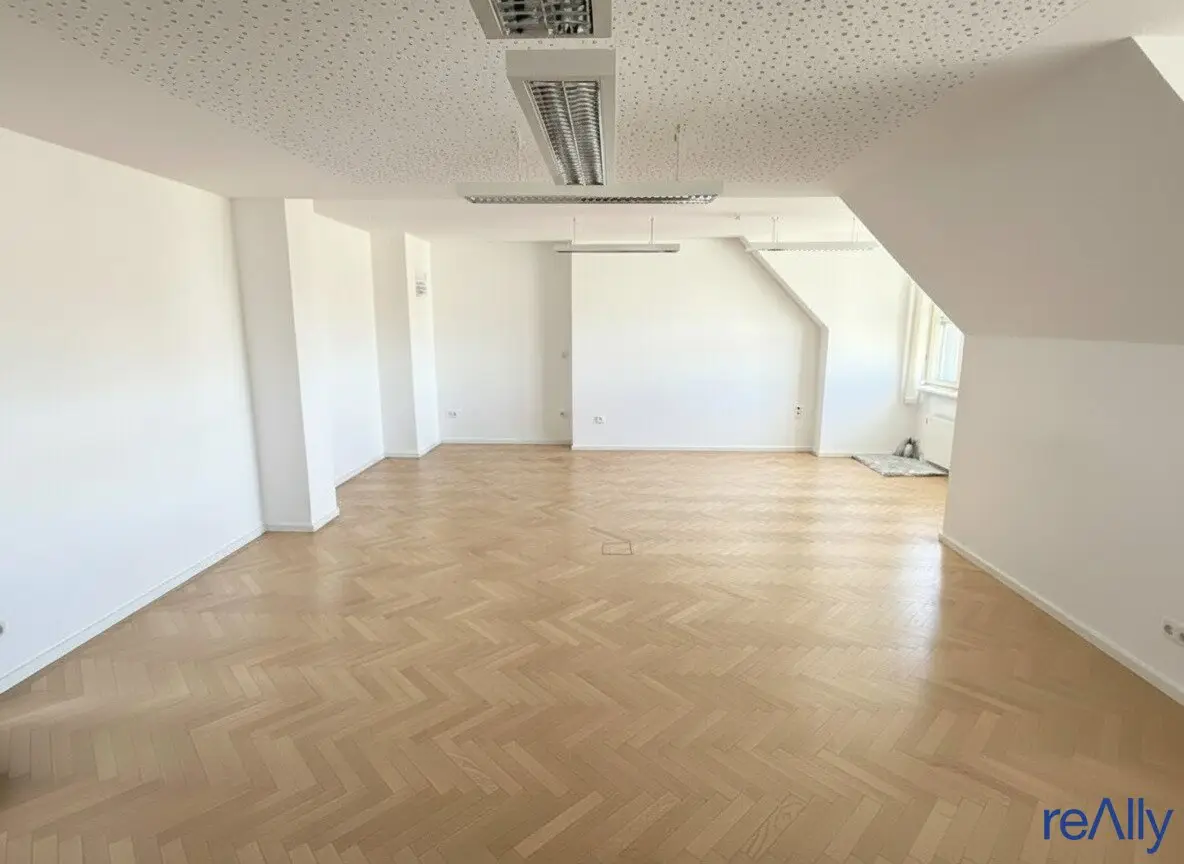
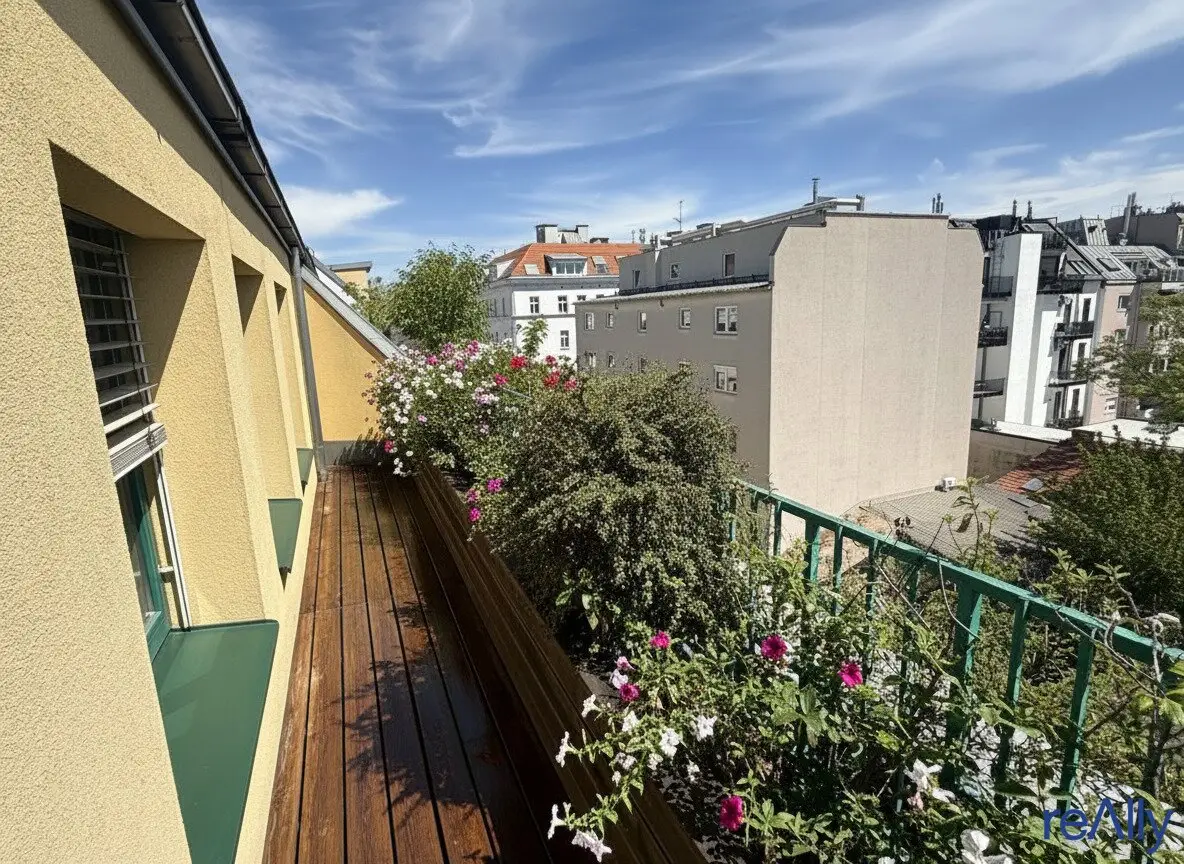
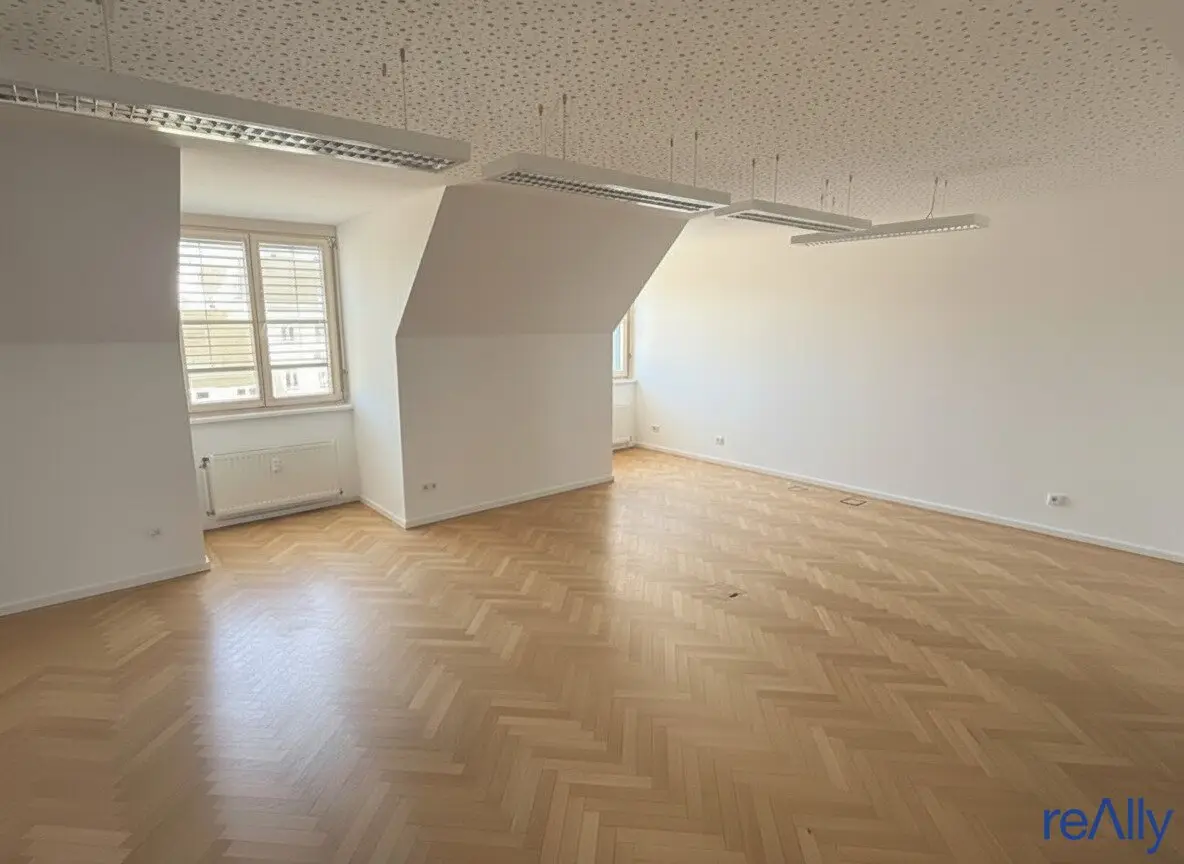
Bright office floor with four terraces and parquet in the lift-accessed level
Around 1140 Wien- 373 m²
- 9 Rooms
More details
About this office
The total usable area amounts to approx. 374 m² and is ideally divided into two units: a smaller unit with approx. 124 m² and a larger one with approx. 244 m². Within the floor there are a total of 8 flexibly usable office spaces available, which can be individually designed as individual offices, meeting rooms or open work areas. The equipment also includes 2 fully usable kitchen areas with an integrated lounge area, which makes the floor particularly attractive for teams with longer working hours. Four individually accessible terraces with a total of around 65 m² offer additional open space and expand the quality of use — ideal for short breaks, informal meetings or customer discussions outdoors.
The floor impresses with modern, contemporary equipment and with the brightness that results from the location on a high floor and generous window openings. The room layout enables both classic individual office structures and open, collaborative forms of work. Separate accesses within the floor allow a clear separation of the two units if required.
The net rent amounts to €4.850,43 plus operating costs + 20% VAT. The property management specifies €216,40 plus 20% VAT for central heating and €217,04 plus 20% VAT for electricity.
The space can be rented from 01.08.2026. Rent-intensive arrangements can be agreed in return for a waiver of termination.
Layout:
- Entrance area/reception
- 8 office spaces incl. meeting room
- 4 separately accessible terraces
- 2 built-in kitchens incl. a lounge room
- Separate toilets
- Storage room
Equipment:
- Parquet floors
- Acoustic ceilings
- Central heating
- Built-in kitchen
- IT cabling
Do not miss the opportunity to realize your business idea in this attractive office space. Contact us today for further information or to arrange a viewing appointment.
We would like to point out that there is a familial or economic close relationship between the broker and the third party to be brokered.
Infrastructure / distances
Health
- Doctor <500m
- Pharmacy <500m
- Clinic <1.000m
- Hospital <2.000m
Children & schools
- School <500m
- Kindergarten <500m
- University <500m
- Secondary school <2.000m
Local supply
- Supermarket <500m
- Bakery <500m
- Shopping center <1.000m
Other
- ATM <1.000m
- Bank <1.000m
- Post <1.000m
- Police <1.000m
Transport
- Bus <500m
- Subway <1.000m
- Tram <500m
- Train station <1.000m
- Highway access <4.000m
Information distance as the crow flies / Source: OpenStreetMap
Around 1140
Wien
Key information
Amenities
- Elevator
- Storage
- Fitted kitchen
- Balcony
- 64,8m²Terrace × 4


Total monthly cost
About your broker

A second look
Ask Nico directly
Nico knows this place inside out!
Nico usually responds within a few hours.