

Representative Jewel of Splendor in the Heart of Breitensee
Around 1140 Wien- 239 m²
- 2 Baths
More details
About this office
Historical turn-of-the-century rarity: Ultra-representative bel étage with private garden idyll
For visionaries, aesthetes and entrepreneurs who seek the exceptional and want to leave the ordinary behind, a rare door to history opens at Breitenseer Straße 8.
This listed old building jewel, built by Ludwig Zatzka, combines the imperial splendor of Vienna's turn of the century with the functionality of a highly modern premium location.
On a generous approximately 239 m² usable area on the 1st floor – barrier-free accessible via a lift or the representative, private entrance directly from the ground floor – you will find an absolute rarity on the Vienna real estate market. Not "nullachtfünfzehn", but an architectural masterpiece for tenants with the highest demands.
The entrance: An imperial reception
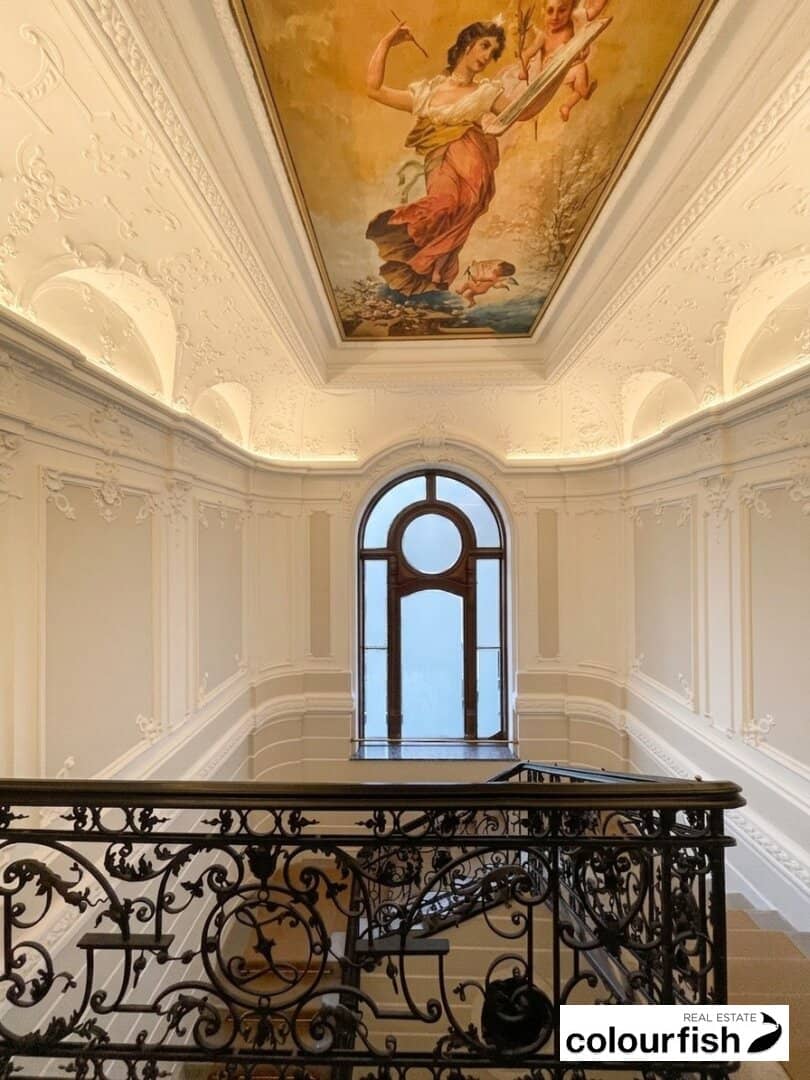
Already when entering the building, your customers and partners will become aware of the exclusive significance of this address. The stately staircase impresses with a masterfully forged iron decorative railing and snow-white, opulent stucco walls. This architectural entrance is crowned by a majestic, colorful ceiling fresco, which, in interaction with an elegant, integrated light lantern, provides a museum-like and deeply impressive backdrop for any reception.
The interior: A feast for the senses
Five splendid, generously sized rooms offer flexible space for highly efficient workstations, discreet individual offices or representative meeting rooms. The salons' equipment is unrivaled: in addition to the masterful wood paneling and original built-ins, above all a monumental, deeply cassette-divided real wood ceiling draws all eyes. The ornate star parquet floor radiates additional warmth. As an absolute eye-catcher and historical centerpiece, a monumental, dark glazed tiled stove with historical ornaments functions, which harmonizes perfectly with the stately chandelier.
The play with light: Unique stained-glass windows
A very special architectural highlight are the huge, historic round-arched windows. In addition to the light-flooded French doors, the property features exquisite, colorful stained-glass windows in delicate bull's-eye optics. Depending on the time of day, these bathe the interiors in a fascinating, colorful play of light and at the same time provide an elegant visual screen to the outside without sacrificing brightness.
Modern infrastructure in historical guise
Despite the deep respect for history, you do not have to forego contemporary comfort. The property has a full-area, modern IT cabling that has been invisibly integrated into the structure (including modern floor boxes for the workstations). A generously dimensioned kitchen offers space for culinary breaks and exquisite event catering. The sanitary equipment is perfectly thought out and comfortably divided: an elegant main bathroom, a separate WC with bidet as well as an additional shower bathroom with integrated WC are available. Practical storage rooms and a private cellar, which due to its condition is ideal as an exclusive wine storage, round off the space offering perfectly. The entire office area is equipped with underfloor heating.
Outdoor space & privacy in the middle of the city
From the salons you enter the charming balcony through stately wooden French doors, which is equipped with an artfully forged, historic decorative railing.
From here the eye looks directly at the true luxury asset of this urban location: the garden assigned exclusively to the office unit, with a proud 228 m² of area. This green oasis of calm – embedded in front of an imposing, neo-Gothic-looking facade of the neighboring building – offers the perfect setting for relaxed coffee breaks with the team, creative outdoor work or glamorous summer receptions for your premium clients.
Infrastructure and location at top level
The location on Breitenseer Straße combines first-class visibility with perfect urban quality of life. Public transport connections are unbeatable: the U3 subway line as well as the tram are right outside the door and guarantee lightning-fast accessibility from all over Vienna. In the immediate vicinity an excellent infrastructure with numerous supermarkets and first-class restaurants ensures the daily well-being of your employees and guests.
Secure this absolute rarity and give your company a home that perfectly reflects your identity and your success.
All highlights at a glance:
EG: Private representative staircase with ceiling fresco
1.OG: Office area: approx. 239 m²
UG: Cellar + ancillary rooms: approx. 55 m²
Private garden: 228 m²
Rent/month net: € 4.900,00 incl. operating costs
Operating costs/month net: € 592,78
Heating and gas are charged separately according to consumption.
The prices are exclusive of 20% VAT
Equipment:
- Lift
- Parquet flooring (herringbone and star parquet)
- French doors, wood paneling, cassette ceilings
- Stucco elements
- Fully equipped kitchen
- IT cabling in floor boxes
- 2 bathrooms with shower and WC
- Underfloor heating
A garage space is located in the adjoining building and is included in the rent.
Public transport connections:
- U-Bahn U3 Hütteldorfer Straße
- Tram: 10, 49
Note pursuant to the Energy Performance Certificate Presentation Act: An energy performance certificate has not yet been provided by the owner or seller, after our clarification about the generally applicable obligation to present and the request for its preparation. Therefore, at least an overall energy efficiency corresponding to the age and type of the building is agreed. We assume no warranty or liability for the actual energy efficiency of the offered property.
We point out that there is a familial or economic close relationship between the broker and the third party to be mediated.
The broker acts as a dual agent.
Around 1140
Wien
Key information
Amenities
- Garage
- Elevator
- Shower
- Storage
- Fitted kitchen


Total monthly cost
About your broker


A second look
Ask Andrea directly
Andrea knows this place inside out!
Andrea usually responds within a few hours.