
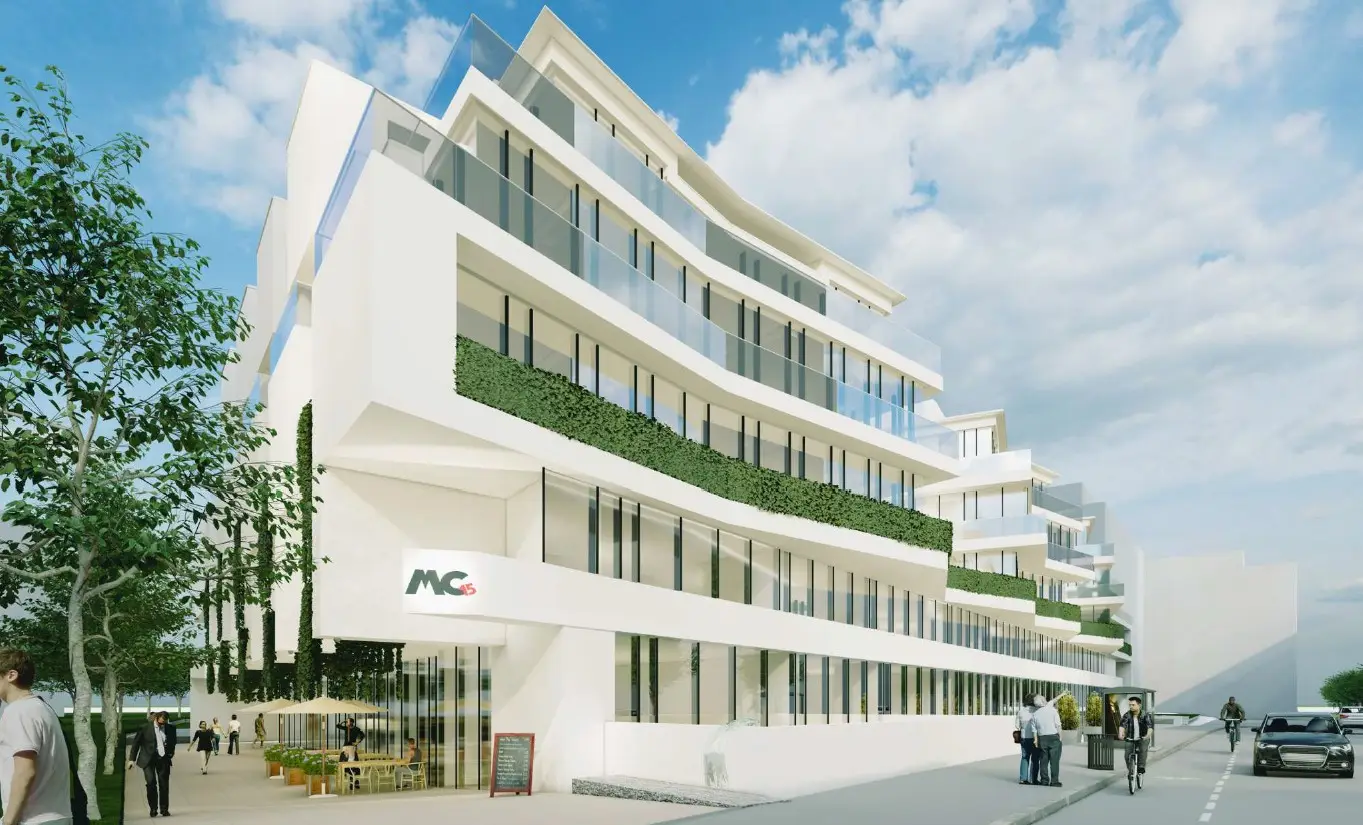
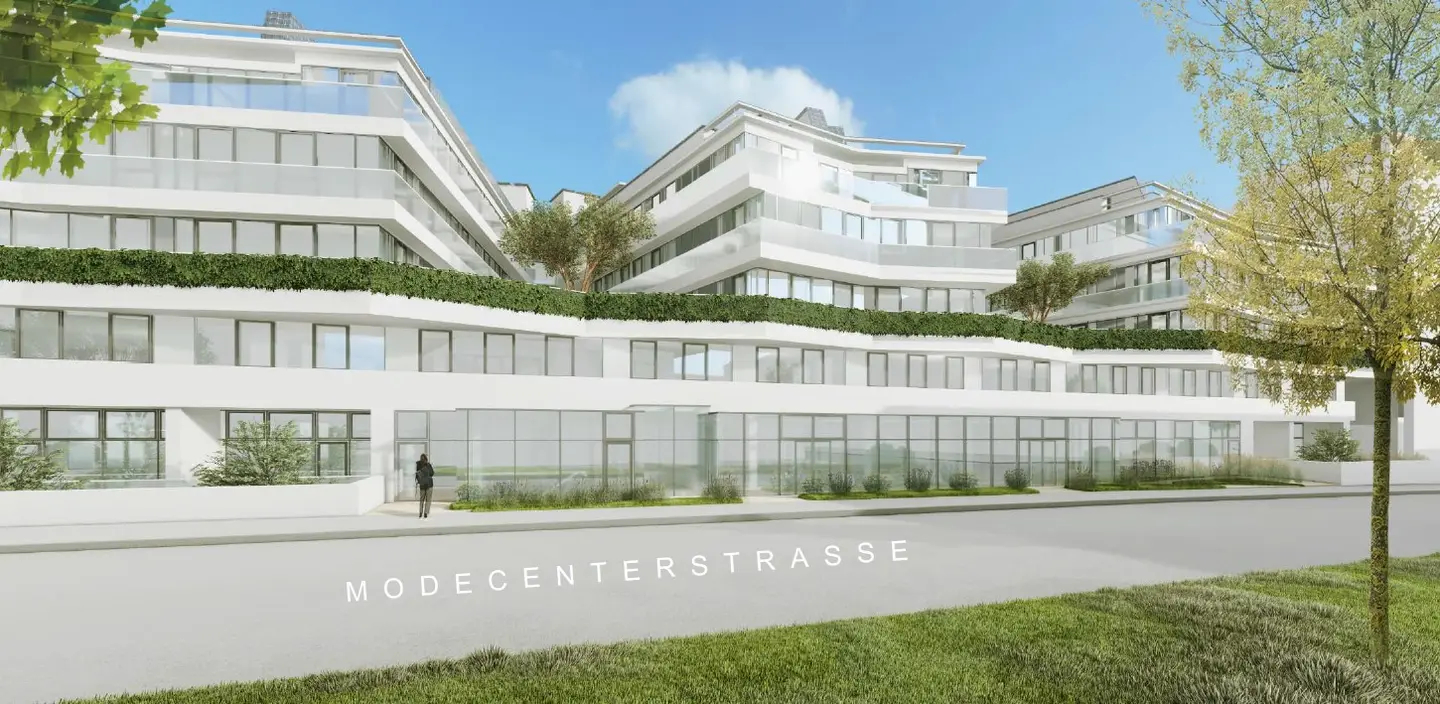
MC 15 - Ein Bürogebäude, das Effizienz, Innovation und Umweltbewusstsein vereint.
Around 1110 Wien- 1.263 m²
More details
About this office
MC15 convinces with visionary technical solutions that go far beyond standard.
The toilets are supplied by a dedicated well system, with efficient heat pumps for heating and cooling, powered by deep drilling.
A generous photovoltaic system on the roof produces clean energy that can be used collectively by all tenants.
This concept is complemented by a modern climate and ventilation system, which provides the highest comfort – all in the spirit of sustainable, resource-saving operation.
The building extends over six above-ground floors and two basement levels and offers flexibly designable office spaces that allow room for a wide range of usage concepts.
Spacious terraces on several levels create a pleasant connection between work and open space – places for relaxation, communication or inspiration.
The architecture with green facade elements underscores the building's claim to combine work quality with environmental awareness.
The in-house underground garage provides ample car parking spaces, many of which are already equipped with EV charging.
Gastronomic facilities are currently in planning and will contribute to further enhancing the attractiveness of the location in the future.
The completion is planned for the end of 2025 – individual equipment wishes can still be accommodated.
MC15 is more than an office building. It is a statement for future-oriented work in an environment that harmonizes efficiency, comfort and sustainability.
Around 1110
Wien
Key information
Amenities
- Underground parking
- Elevator
- 76,5m²Balcony
- Terrace


Total monthly cost
About your broker


A second look
Ask Philipp directly
Philipp knows this place inside out!
Philipp usually responds within a few hours.