

Attractive office space with 7 rooms and courtyard-facing balcony in 1040 Vienna
Around 1040 Wien- 231 m²
More details
About this office
The office space has parquet flooring and, in some areas, practical built-in cupboards as well as existing glass walls and glass elements, which create a bright and modern working atmosphere. All windows can be opened, and some are fitted with external blinds. Some areas of the space are also air-conditioned.
The technical infrastructure includes window-sill cable trunking with existing cabling, floor sockets, and a small server cabinet or server box. The exact category of the existing network cabling remains to be verified.
Heating is provided by radiators supplied by a central gas heating system. Suspended or hanging lighting provides pleasant illumination for the office rooms. Particularly practical is the fully equipped kitchen, which offers employees their own lounge area. The space is complemented by three separate sanitary areas and a shower. A small balcony facing the quiet inner courtyard provides additional amenity.
The entrance area has a small vestibule. There is a lift in the building; however, there are four steps within the office space, so the unit is not fully accessible.
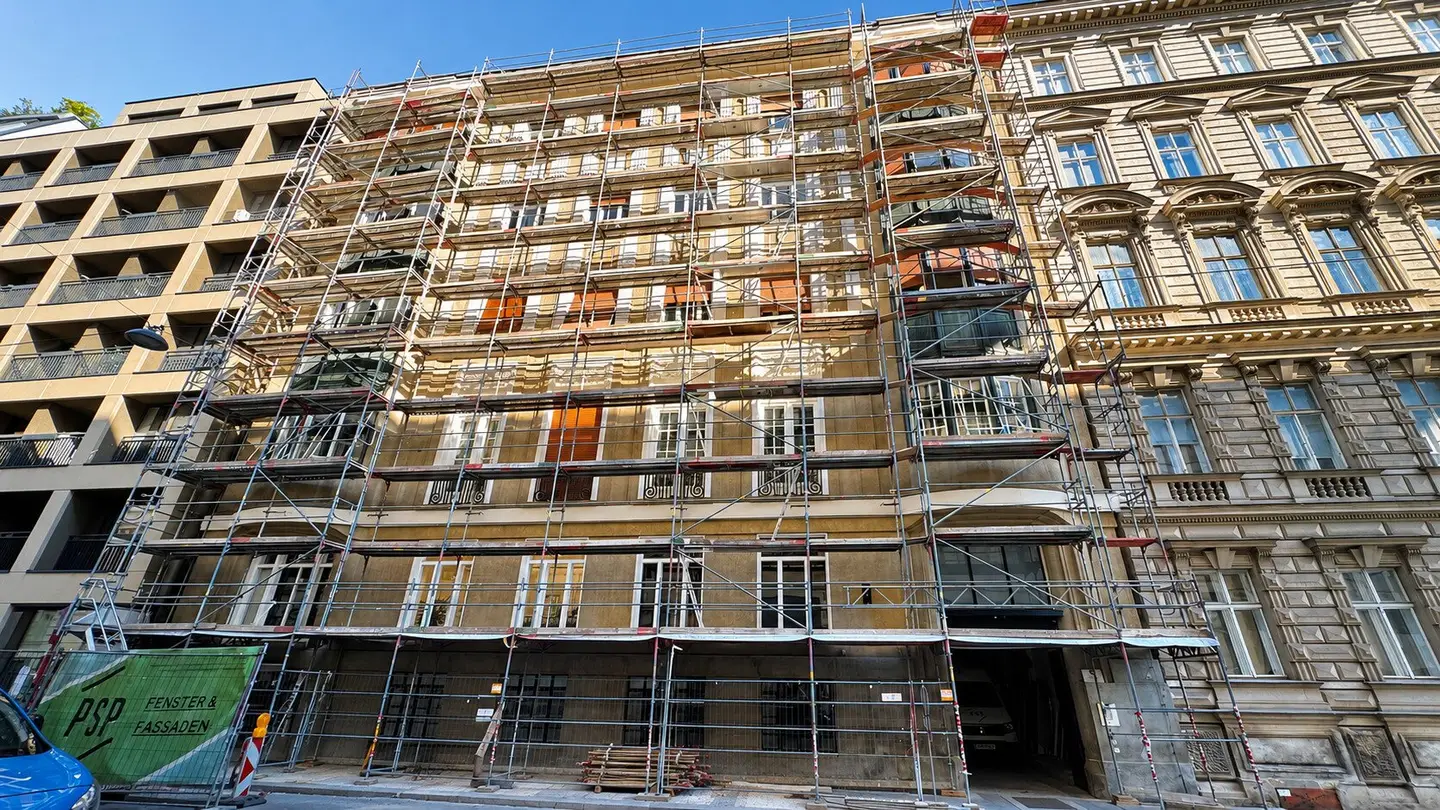
The building’s façade and windows are currently undergoing extensive renovation. The work is expected to be completed by autumn 2026 and will contribute to a lasting enhancement of the building. For the duration of the renovation work, the rent (Netto HMZ) will be reduced by 15 %.
Overview of features:
- Parquet flooring
- Built-in cupboards, glass walls and glass elements in some areas
- Current façade and window renovation
- External blinds in some areas
- Air-conditioned in some areas
- Window-sill cable trunking with existing IT cabling
- Floor sockets
- Small server cabinet / server box
- Central gas heating via radiators
- Hanging lighting
- Fully equipped kitchen
- Three separate sanitary areas, one shower
- Small balcony facing the inner courtyard
- Passenger lift
- Garage in the building
- Not fully accessible due to four steps within the space
The office space is particularly suitable for companies seeking a spacious, traditional office layout with several individual offices and meeting rooms in a central location in Vienna.
The floor plan shown does not correspond to the current layout and is provided for guidance only.
Description
We wish to point out that there is a family or business relationship between the agent and the third party to be introduced.
The agent is acting as a dual agent.
We wish to point out that there is a family or business relationship between the agent and the third party to be introduced.
The agent is acting as a dual agent.
Around 1040
Wien
Key information
Amenities
- Garage
- Elevator
- Shower
- Fitted kitchen
- Balcony


Total monthly cost
About your broker


A second look
Ask Nikola directly
Nikola knows this place inside out!
Nikola usually responds within a few hours.