
Penthouse with private garden and large terrace
Around 9020 Klagenfurt am Wörthersee- 190 m²
- 6 Rooms
- 2 Baths
More details
About this apartment
Maisonette penthouse with beautiful private garden and large terrace on Spitalberg
Living with panoramic views and a garden paradise – above the rooftops of Klagenfurt, an extraordinary residential retreat opens up: This spacious penthouse apartment on 2 floors at the foot of Spitalberg combines extravagant furnishings, a modern living concept and a beautiful garden area that is unique in this form.
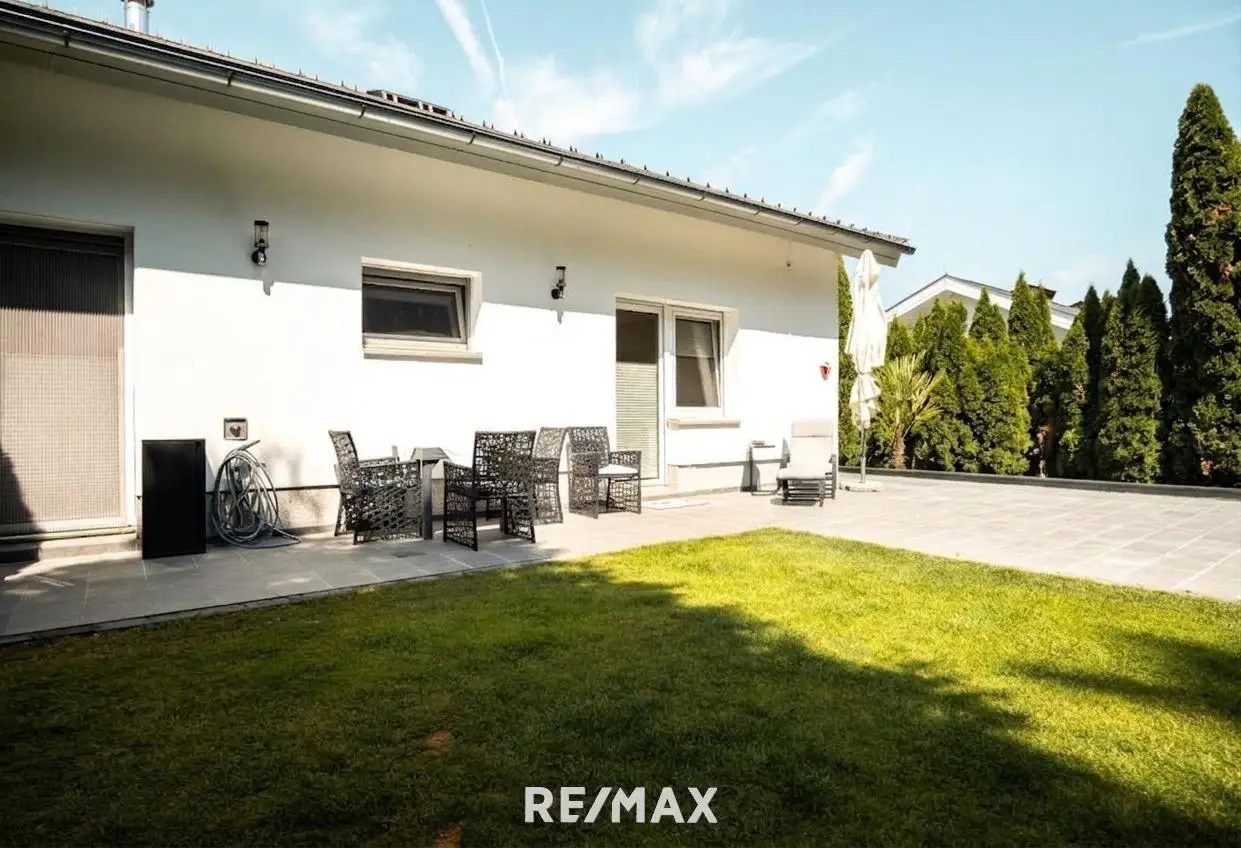
With around 190 m² of living space, 3 terraces with a total area of approx. 90 m² and a private garden of approx. 465 m², this property offers the perfect symbiosis of an urban lifestyle and a retreat close to nature. The spacious garden area has been designed to be secluded and offers the highest level of privacy. Thanks to the well-thought-out design of the garden, it is also particularly easy to maintain.
Layout:
- Entrance hall
- Living/dining area
- Kitchen with adjoining kitchen
- 6 rooms
- 2 bathrooms including WC
- 1 guest WC
- 1 gallery
Features:
- Heating: Underfloor heating by means of district heating (except in the bedrooms), additional radiators in all rooms and wood-burning stove
- Windows: Multiple-glazed plastic windows with electric shutters, some with insect screens
- Floors: Granite, parquet, tiles
- Parking space: It is possible to purchase an underground parking space for an additional € 20,000. Alternatively, free parking spaces can also be rented subject to availability.
- Smart home: Heating control and doorbell system conveniently operated via app on a smartphone
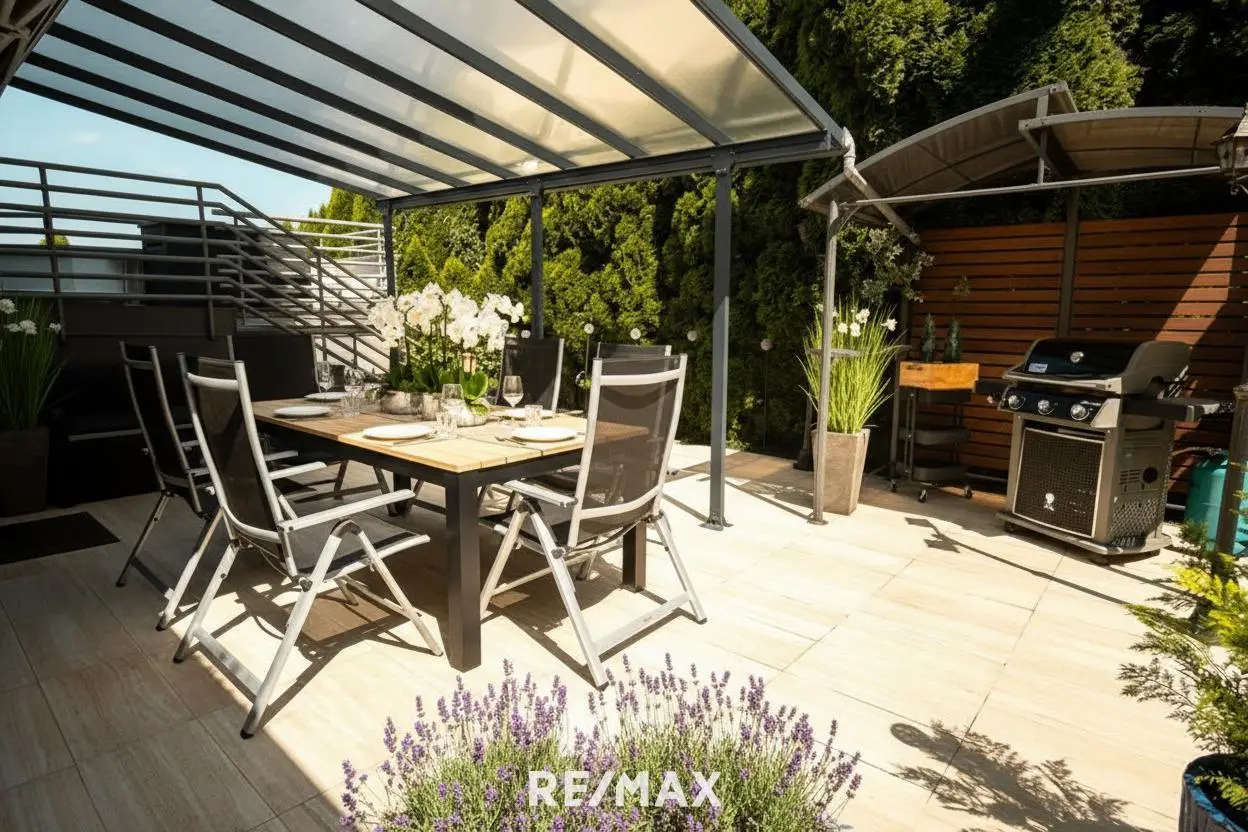
- Extras: Alarm system, 4 outdoor cameras, Finnish sauna, 2 electric awnings, barbecue area, fountain, robotic lawn mower, motion-sensor lighting system, storage unit
The apartment includes a spacious storage unit with an integrated shelving-based organisational system. There is also a supply of wood for the stove in the basement, which will be handed over.
The residential building, which was extensively renovated and modernised in 2025, is in good condition. As part of the renovation, the roof, façade and garage door were renewed, among other things. The building is equipped with a lift that runs from the underground garage to the floor immediately below the apartment; the apartment floor itself can be reached from there via the staircase.
Living comfort at the highest level:
The penthouse maisonette apartment impresses with luxurious interior furnishings, some of which can be taken over by agreement. Each of the two bedrooms has a walk-in wardrobe and therefore offers additional living comfort. The bedroom furniture will be removed before handover. The open-plan living/dining area with high-quality kitchen and separate adjoining kitchen conveys a unique living ambience. The steam oven, dishwasher and oven are in like-new condition.
Large glass fronts create bright, high rooms and a magnificent view of nature.
A gallery level, fine materials such as granite and parquet, and wellness highlights such as the sauna make this property a residential gem that leaves nothing to be desired.
Your private outdoor oasis:
An absolute highlight of this property is the exceptional outdoor area, which creates retreats for enjoyment and special moments. Approx. 465 m² of garden area and approx. 90 m² of terrace area create a paradise for relaxation and recreation. A fountain gives the outdoor area an additional elegant touch. Several terraces offer sufficient space for designing elegant lounge and dining areas. Two terraces are also equipped with electric awnings that provide pleasant shade on sunny days. A stylishly designed barbecue area provides space for convivial hours.
The penthouse maisonette, built around 1998, is situated in a quiet, natural setting with beautiful distant views. Despite its idyllic location, you benefit from excellent infrastructure: The hospital is in the immediate vicinity, Lake Wörthersee can be reached within a few minutes by car, and Klagenfurt city centre offers a wide range of shopping, cultural and leisure opportunities. Thanks to the excellent transport connections, you can enjoy both peace and nature as well as quick routes to the centre.
This penthouse maisonette on Spitalberg is more than a home – it is a way of life. Luxurious furnishings meet an incomparable garden and terrace landscape that turns everyday life into a holiday.
We look forward to welcoming you soon as the owner of this high-quality penthouse apartment!
See for yourself during a viewing and experience modern, exclusive living on Spitalberg in Klagenfurt.
Do you need support with financing your dream apartment? We cooperate with selected, independent financing providers and will be happy to put you in contact with them so that you can quickly, easily and without obligation receive financing proposals.
We are available to provide further information at any time. We ask for your understanding that we only conduct viewings upon provision of your complete contact details, as we are obliged to provide proof to the seller.
The information contained in this exposé, particularly concerning areas, floor plans and plot size, is based exclusively on the documents and information provided by the seller or third parties – errors excepted. The broker has not carried out an independent inspection or remeasurement.
The stated living/useable and plot areas are therefore to be understood as non-binding guide values. It is expressly pointed out that the floor plans shown may not be to scale and may differ from the actual conditions and measurements on site.
The broker’s liability for the accuracy, completeness and currency of this information is excluded to the extent legally permissible.
All information according to the seller – errors excepted.
Ancillary costs of the purchase contract:
- 3,5 % real estate transfer tax
- 1,1 % land register registration fee
- Preparation of the purchase contract and escrow arrangement according to the tariff schedule of the contract drafter
- Commission 3 % of the purchase price plus VAT
This offer is non-binding, subject to change, and subject to interim sale.
Note: The depictions of the unfurnished rooms were visualised using AI and serve exclusively as symbolic images for illustration. Deviations from the actual spatial impression are possible.
The agent acts as a dual broker.
Information as required by law:
Heating energy demand:108.0 kWh/(m²a)
Heating energy demand class:D
Total energy efficiency factor:1.34
Total energy efficiency factor class:C
Around 9020
Klagenfurt am Wörthersee
Key information
Amenities
- Outdoor parking
- Elevator
- Pantry kitchen / mini kitchen
- 90m²Balcony
- Terrace × 3


Total purchase price
About your broker


A second look
Ask Peter directly
Peter knows this place inside out!
Peter usually responds within a few hours.