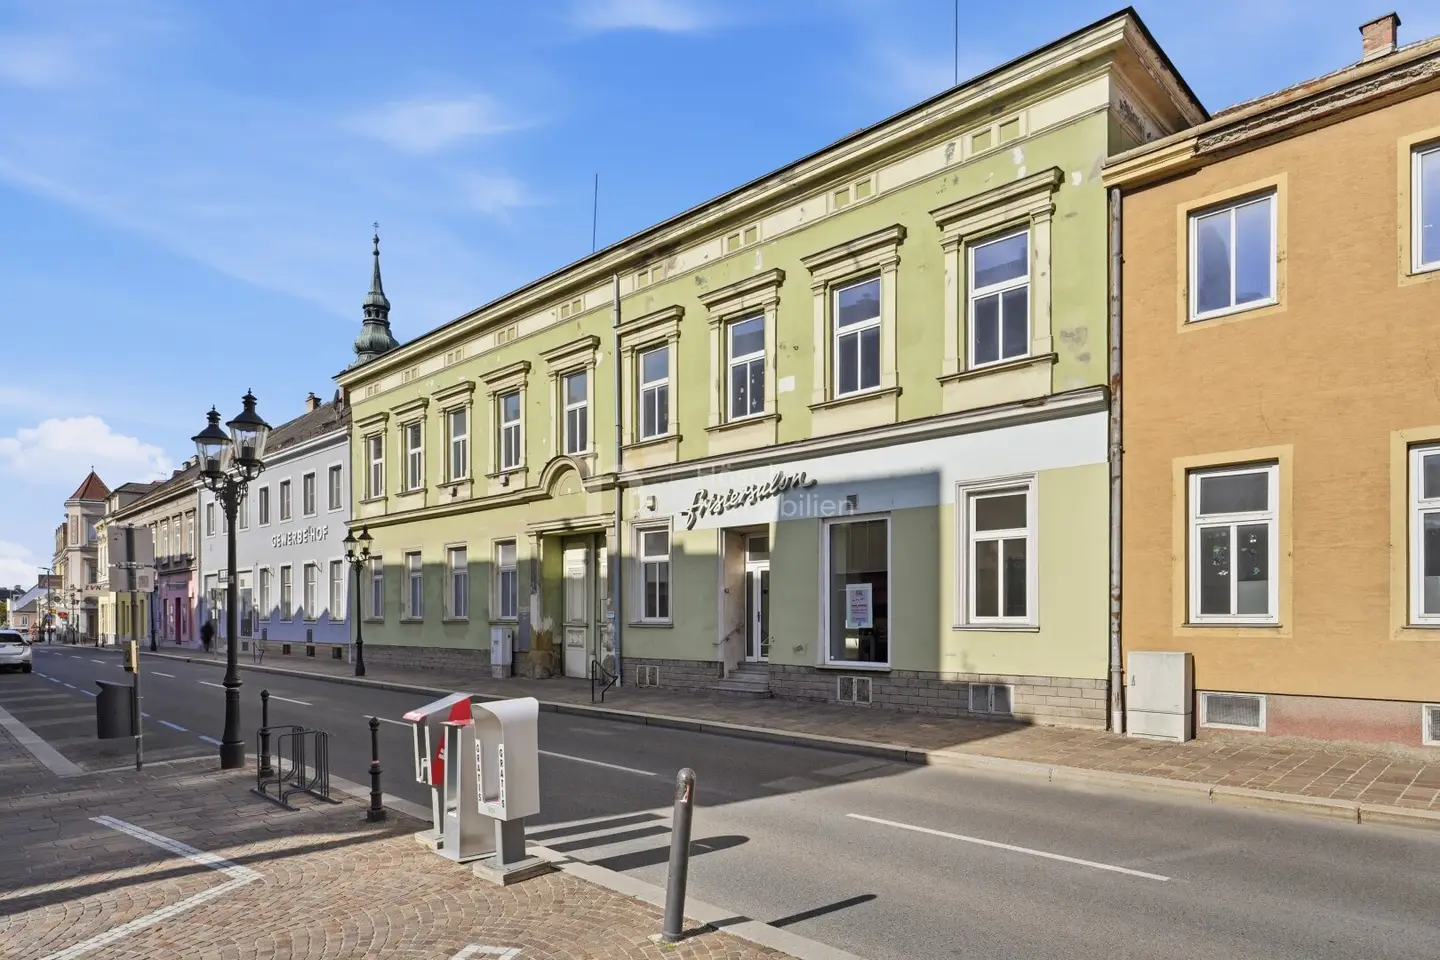


Project in 2000 Stockerau
Around 2000 Stockerau- To buy
- 5 units
- 64 - 121 m²
- €169K - 349K
Why we recommend this project
- Central location on Stockerau Hauptstraße with direct access to the towns everyday life
- Five units from compact to spacious plus an independent commercial space offer diverse uses
- Vacant unsanitized spaces allow for individual renovation and design according to your plans
5 units available to buy
 CommercialCommercial unit with multiple rooms and assigned courtyard area2,682€ /m²Ground floor · 92 m² · 3 rooms
 Four rooms and assigned courtyard outdoor area: period apartment with scope for design345,000€Ground floor · 121 m² · 4 rooms
 Three rooms on the first floor: period apartment with space for your own ideas199,000€1st floor · 78 m² · 3 rooms
 Living kitchen and large room: Old building apartment on the first floor169,000€1st floor · 64 m² · 2 rooms
 Three rooms on the first floor and assigned courtyard outdoor area349,000€1st floor · 115 m² · 3 rooms
- CommercialCommercial unit with multiple rooms and assigned courtyard area2,682€ /m²Ground floor · 92 m² · 3 rooms
- Four rooms and assigned courtyard outdoor area: period apartment with scope for design345,000€Ground floor · 121 m² · 4 rooms
- Three rooms on the first floor: period apartment with space for your own ideas199,000€1st floor · 78 m² · 3 rooms
- Living kitchen and large room: Old building apartment on the first floor169,000€1st floor · 64 m² · 2 rooms
- Three rooms on the first floor and assigned courtyard outdoor area349,000€1st floor · 115 m² · 3 rooms
About this project
Old building with potential in the center of Stockerau
A structured façade, the traditional entrance and a manageable building with a ground floor and first floor: At Hauptstraße 39 in 2000 Stockerau, four apartments and one commercial unit are being offered for individual sale. The residential and commercial building erected around 1910 combines the character of an established urban townhouse with different floor areas and design possibilities.
The apartments range from 64.35 m² to 121.05 m² of living space. The offering is complemented by a 92.83 m² commercial premises on the ground floor. Three of the five units have a separately assigned open area in the courtyard. The building therefore offers both more compact layouts and spacious apartments, as well as an independent commercial space.
Living and designing
According to the sales list dated 25.09.2026, the offered existing spaces are vacant and not renovated. Their appeal lies in the existing room structure and the possibility of renewing surfaces and fittings according to one’s own ideas. The larger apartments offer several separate rooms and their own kitchen areas; in the more compact units, a living kitchen or cooking facility complements the available space. The specific layout and the associated areas are described in the respective individual listing. Historical tenancy documents are available for units Top 2–3 and Top 4; the current existing and handover condition is described in the respective individual listing and must be clarified before concluding the contract.
The unrenovated condition must be taken into account when planning. The planned work in the building’s common areas does not replace individual renovation of the apartments or the commercial premises.
The offering at a glance
- Four apartments on the ground floor and first floor with 64.35 m² to 121.05 m² of living space
- One commercial unit on the ground floor with 92.83 m² of interior space
- Individual sale of the five existing properties
- According to the sales list dated 25.09.2026, vacant, unrenovated units with individual design possibilities
- Assigned courtyard open areas for three units
- Old building from around 1910 with a structured street façade
Open areas in the courtyard
The open areas are located on the ground floor of the courtyard area and are assigned to individual units. This assignment must be distinguished from the floor level of the respective apartment: The apartment on the first floor also has an area in the courtyard at ground-floor level. The individual outdoor areas and their assignment are presented separately in the respective listings.
Documented condition of the building
The building condition report with reference date 03.02.2024 documented slight visible moisture on the external basement walls, partial damage and cracks to walls and ceilings in the common areas, as well as steps that were in some cases heavily worn. The corridor windows were assessed as condition 4 (defective), and the walls and ceilings as condition 3–4. No current evidence of the rectification of these findings is available.
Planned improvement of the common areas
According to the measures list dated 14.10.2026, the following measures are planned for the common areas:
- Painting the common areas twice
- Renovation of the entrance gate
- A new lighting concept with replacement of switches and electrical components
These measures are planned. The offered units continue to be described as unrenovated.
Photo gallery
The interior photos show examples from different units of the property. They are not assigned to any specific sales unit and do not constitute evidence of its individual fittings. The information and documents in the respective individual listing must be considered separately.
Location
Hauptstraße characterizes the established center of Stockerau with residential and commercial buildings, shopping facilities and restaurants. The surroundings combine urban everyday life with the character of an independent Lower Austrian town. The Stockerauer Au adds an extensive recreational area to the town.
Stockerau is regionally connected via the rail network and the A22.
Information and viewings
For further information and to arrange a viewing, Ari Abramov, B.A. will be happy to assist you at +43 676 844 403 202 or [email protected].
Ground floor
- Top 1: 121.05 m² 345,000.00 € active
- 2-3: 92.83 m² 249,000.00 € active
1st floor
- Top 4: 115.64 m² 349,000.00 € active
- Top 5: 78.82 m² 199,000.00 € active
- Top 6: 64.35 m² 169,000.00 € active
Around 2000
Stockerau
Building amenities
- Courtyard
About your broker


Ask David-Gabriel directly
David-Gabriel knows this place inside out!
David-Gabriel usually responds within a few hours.