

Quellenstraße, 2340 Mödling
Project Quellenstraße in 2340 Mödling
Quellenstraße, 2340 Mödling- To buy
- 31 units
- 53 - 104 m²
- €375K - 779K
- Completion
- sofort
Why we recommend this project
- Sustainable timber construction reduces energy use and creates a warm living atmosphere.
- Combined modern solar and geothermal systems lower operating costs and set a smart standard.
- Generous shared spaces and private outdoor areas shape a welcoming community.
31 units available to buy
 Apartment in Mödling new build first occupancy garden518,500€Ground floor · 72 m² · 3 rooms
 New build apartment with private garden and underground garage535,000€Ground floor · 72 m² · 3 rooms
 Apartment in the green with garden and timber construction565,000€Ground floor · 82 m² · 3 rooms
 Newly built apartment with garden and terrace519,500€Ground floor · 70 m² · 3 rooms
 Wohnung new build first occupancy with private garden and terrace375,000€Ground floor · 53 m² · 2 rooms
- Apartment in Mödling new build first occupancy garden518,500€Ground floor · 72 m² · 3 rooms
- New build apartment with private garden and underground garage535,000€Ground floor · 72 m² · 3 rooms
- Apartment in the green with garden and timber construction565,000€Ground floor · 82 m² · 3 rooms
- Newly built apartment with garden and terrace519,500€Ground floor · 70 m² · 3 rooms
- Wohnung new build first occupancy with private garden and terrace375,000€Ground floor · 53 m² · 2 rooms
 New build apartment with terrace and garden385,000€Ground floor · 53 m² · 2 rooms
- Apartment first occupancy new build in Mödling with garden525,000€Ground floor · 70 m² · 3 rooms
- Newly built apartment with garden548,500€Ground floor · 76 m² · 3 rooms
 New build first occupancy timber construction685,000€1st floor · 103 m² · 5 rooms
 Brand new apartment with garden and underground garage558,900€1st floor · 82 m² · 3 rooms
About this project
In the Green Mödling – Green City Villas
Open House: Wednesday, 3 June 2026 from 15:00 to 18:00. We look forward to your visit to the completed show apartment!
Sustainably living. Urban living. Naturally arriving.
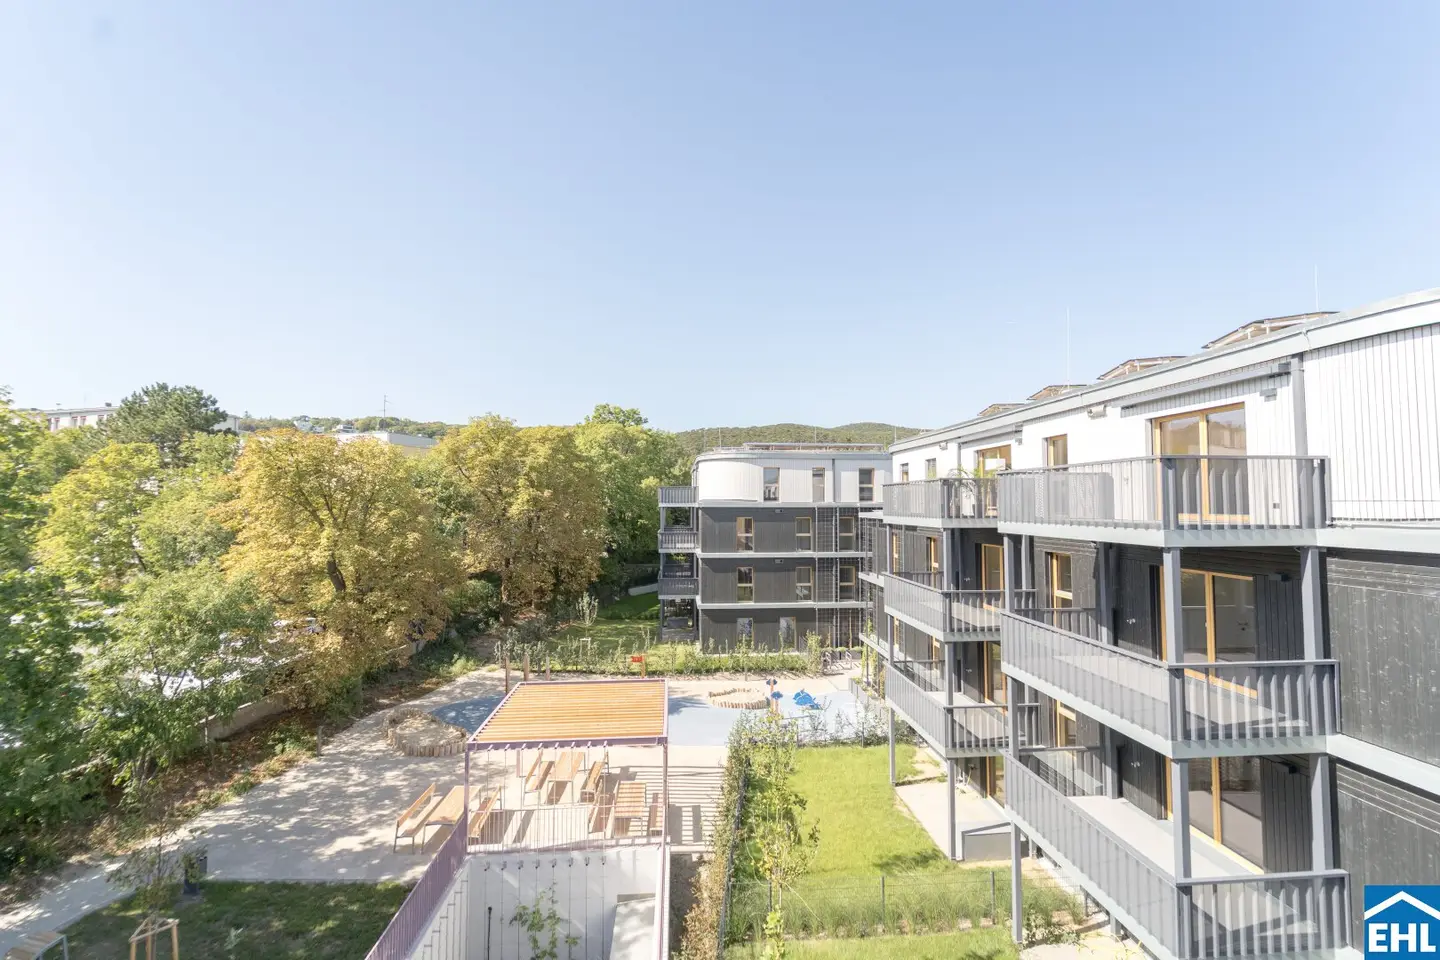
By summer 2026 four city villas built in modern timber construction will be ready for occupancy. The four-story buildings encompass a total of 47 well-planned apartments with two to five rooms and offer contemporary living space for a variety of life models.
One single-story underground garage with 71 parking spaces is available to residents.
The innovative timber construction sets new standards for sustainability and living quality. Inside the apartments the natural building material remains partly visible, creating a warm, decelerating spatial atmosphere with an open, residential character. Thought-out layouts ensure optimal space use and high comfort.
All apartments have private outdoor spaces and thus connect urban living with a natural-feeling lifestyle. The sustainable overall concept is complemented by photovoltaic systems on the roofs and a modern geothermal system that climate-friendlily supplies heat to the building ensemble.
The staggered arrangement of the city villas blends harmoniously into the surroundings and creates generous, open forecourts as well as communal outdoor areas. Playgrounds, community gardens and lovingly designed green areas characterize the spaces between the buildings. Partial facade greening underscores the green, future-oriented appearance of the project.
Thus a living environment is created that invites staying, encourages interactions, and enables a lively, neighborly togetherness – a home for all who want to combine sustainability, comfort and quality of life.
Nearby is another project – “Am Fliegenspitz” – where we also offer ownership and retirement apartments. For more information on this, we are of course also happy to assist.
Completion: expected July 2026
In the in-house underground garage, parking spaces are available for purchase.
Prices from EUR 25,000,-
The sale is commission-free for the buyer!
The project:
- 47 owner- and retirement apartments
- Apartment sizes from 53 m² to 104 m²
- Underground garage with 71 parking spaces (installation of an EV charging station possible)
- Communal open spaces such as playgrounds and community gardens
- Bicycle and stroller storage
- One storage option per apartment in the basement
- Private outdoor spaces in the form of gardens, balconies or terraces
The equipment:
- Underfloor heating and temperature control via brine-water heat pump
- Photovoltaic systems
- High-quality oak parquet floors
- Elegant porcelain stoneware in the wet rooms
- Wood-wood windows with triple glazing
- External, electric sun protection
- Awnings on the balconies with automatic wind monitoring in the attic
- Preparation for later installation of split air conditioning in all apartments
The location & infrastructure:
The city villas are located in a central yet pleasant residential area in Mödling, a town with excellent infrastructure and a high quality of life. The city center is reachable in 10-15 minutes on foot or in 5-10 minutes by bike, car and public transport. Vienna can also be reached in about 45 minutes by car or train.
Public transport:
The stops of bus lines 259 and 263 are only a 4-minute walk from the front door. Mödling train station is thus quickly reachable and offers, among other things, a fast connection to Vienna.
Nearby amenities:
Supermarkets, bakeries, pharmacies and other daily needs stores are in the near surroundings. Cafés and restaurants are also quickly reachable.
Medical care:
A very good medical infrastructure with general and specialist doctors, pharmacies and the state hospital Mödling ensures comprehensive care.
Schools and kindergartens:
Kindergartens as well as primary and secondary schools are also partly within walking distance – ideal for families.
A more detailed look can be found on our EHL project homepage!
We would like to point out that there is a familial or economic close relationship between the intermediary and the third party to be mediated.
The intermediary acts as a double broker.
Available units:
- Ground floor (EG)
- Top 2: 72,59 m² 535.000,00 € active
- Top 3: 53,9 m² 385.000,00 € active
- 1st floor (1. Etage)
- Top 5: 72,59 m² 528.500,00 € active
- Top 6: 86,97 m² 627.500,00 € active
- 2nd floor (2. Etage)
- Top 8: 72,59 m² 542.800,00 € aktiv
- 1st attic (1. DG)
- Top 10: 93,86 m² 746.500,00 € aktiv
- Top 11: 70,6 m² 570.000,00 € aktiv
- Top 12: 85,09 m² 680.000,00 € aktiv
- Ground floor (EG)
- Top 1: 70,36 m² 519.500,00 € aktiv
- Top 2: 82,43 m² 565.000,00 € aktiv
- Top 3: 76,39 m² 548.500,00 € aktiv
- 1st Floor (1. Etage)
- Top 4: 104,13 m² 685.000,00 € aktiv
- Top 5: 82,43 m² 558.900,00 € aktiv
- Top 6: 76,18 m² 545.000,00 € aktiv
- 2nd Floor (2. Etage)
- Top 8: 82,43 m² 570.000,00 € aktiv
- 1st Attic (1. DG)
- Top 10: 101,49 m² 779.000,00 € aktiv
- Top 11: 80,77 m² 649.000,00 € aktiv
- Top 12: 75,14 m² 607.000,00 € aktiv
- Ground floor (EG)
- Top 1: 53,9 m² 375.000,00 € aktiv
- 1st floor (1. Etage)
- Top 3: 95,75 m² 659.500,00 € aktiv
- Top 4: 72,59 m² 527.000,00 € aktiv
- Top 5: 86,97 m² 625.000,00 € aktiv
- 2nd Floor (2. Etage)
- Top 7: 72,59 m² 542.800,00 € aktiv
- Top 8: 86,97 m² 640.000,00 € aktiv
- 1st Attic (1. DG)
- Top 10: 70,6 m² 570.000,00 € aktiv
Health / Distances
Health
- Doctor <250m
- Pharmacy <500m
- Clinic <750m
- Hospital <2.000m
Children & Schools
- School <250m
- Kindergarten <250m
- Higher School <500m
Local Supply
- Supermarket <250m
- Bakery <1.250m
- Shopping Center <1.500m
Other
- Bank <1.000m
- ATM <1.000m
- Post Office <1.000m
- Police <1.250m
Traffic
- Bus <250m
- Subway <6.500m
- Station <1.500m
- Highway Access <3.750m
- Tram <3.750m
Distance as the crow flies / Source: OpenStreetMap
Around 2340
Mödling
Loading map
Building amenities
- Terrace
- Balcony
- Shared garden
- Garden area
- Underground parking
About your broker


Julie Wittrich
EHL Wohnen GmbH5.029Listings on Lystio
18Months on Lystio
Ask Julie directly
Julie knows this place inside out!
Julie usually responds within a few hours.